Commercial glazing, façades & architectural steel
Prepared for main contractors, developers, architects, façade consultants and commercial procurement teams.
Company & facility
BDF Architectural is the commercial glazing division of Bifold Door Factory Ltd. Established in 2013, the business is backed by long-standing experience in fenestration, aluminium manufacturing, architectural glazing and construction delivery.
The commercial operation combines estimating, technical coordination, production, logistics and installation within one delivery structure, supported by access to wider construction resources across the group for practical coordination of interfaces, tolerances, access and programme.
West Drayton facility
- CNC profile processing and precision machining
- Cutting, routing, drilling and fabrication preparation
- Assembly, glazing preparation and quality control
- Raw material, profile and project storage
- Finished-product handling, protection and packing
- Sequenced despatch for London and UK projects
Commercial operating structure
Project resources are allocated to suit package size, programme, geography, access and phasing. Commercial and technical information passes into production, then through logistics and installation to close-out.
Production capability
The factory processes commercial aluminium profiles from technical release through machining, fabrication, assembly, inspection and despatch. The emphasis is production control: accuracy, repeatability, sequencing and the ability to respond to project changes within the manufacturing operation.
- CNC profile processing
- Advanced multi-axis and multi-face machining, long-length profile processing, end machining, drilling, milling, drainage and hardware preparation.
- Precision cutting
- Production cutting, double-mitre and compound-angle preparation for repeatable commercial fabrication.
- Routing & preparation
- Multi-head and single-head routing, notching and component preparation for windows, doors and façade assemblies.
- Fabrication & assembly
- Controlled fabrication, hardware preparation, assembly and glazing preparation within the factory production flow.
- Quality control
- Dimensional and fabrication checks, project identification, protection, packing and controlled release for despatch.
- Programme sequencing
- Production organised by elevation, floor, plot, zone or installation sequence to follow the construction programme.
Production route
- 01Technical release
- 02Planning
- 03Profile processing
- 04Fabrication
- 05QC
- 06Pack / despatch
- 07Site
Major production equipment includes advanced five-axis CNC capability together with dedicated CNC machining, precision cutting and routing equipment. Equipment is presented in tender discussions by capability rather than machine count, with technical detail available where relevant to the package.
Commercial systems schedule
Supported system families and their published capability. Performance depends on the selected configuration, dimensions, glass, hardware and tested scope — project-specific compliance is confirmed at technical review.
Project-specific range
Cortizo aluminium systems, roof glazing, skylights, louvres, brise soleil, commercial entrances, glazed screens and bespoke façade interfaces can be reviewed against the architectural intent, performance specification and programme. Final system selection is project-specific.
System performance shown above is manufacturer-published capability and depends on the selected configuration, dimensions, glass, hardware and tested/approved scope. BDF confirms project-specific compliance during technical review.
Browse the commercial range
Tender to handover
- 01
Review
Drawings, schedules, specification and programme.
- 02
Coordinate
Systems, interfaces, buildability and information.
- 03
Plan
Materials, machining, fabrication and sequencing.
- 04
Manufacture
CNC processing, fabrication, assembly and QC.
- 05
Install
Logistics, access, installation and inspection.
- 06
Close out
Snagging, records and project handover.
BDF supports commercial packages using Schüco aluminium and Jansen architectural steel systems, with trained curtain-wall installation and inspection capability. System selection, declared performance, glass build-up, hardware and project-specific certification are confirmed during technical review against the specification.
Commercial project experience
Curtain walling, commercial glazing, aluminium windows and doors, architectural steel, brise soleil and specialist architectural glazing packages across London and the UK.
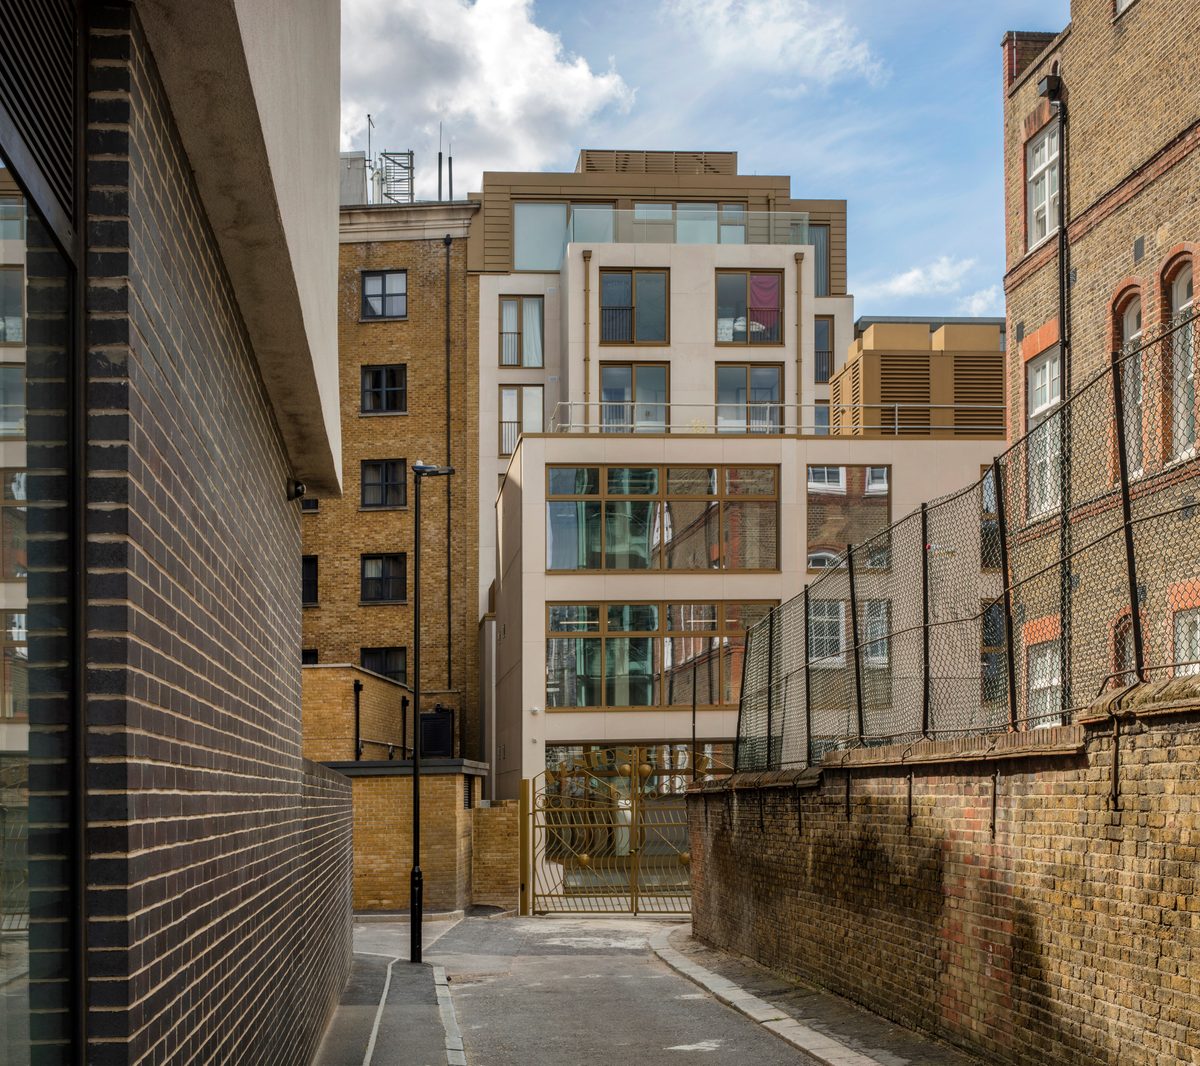
Pentonville Road
Commercial glazing and façade works
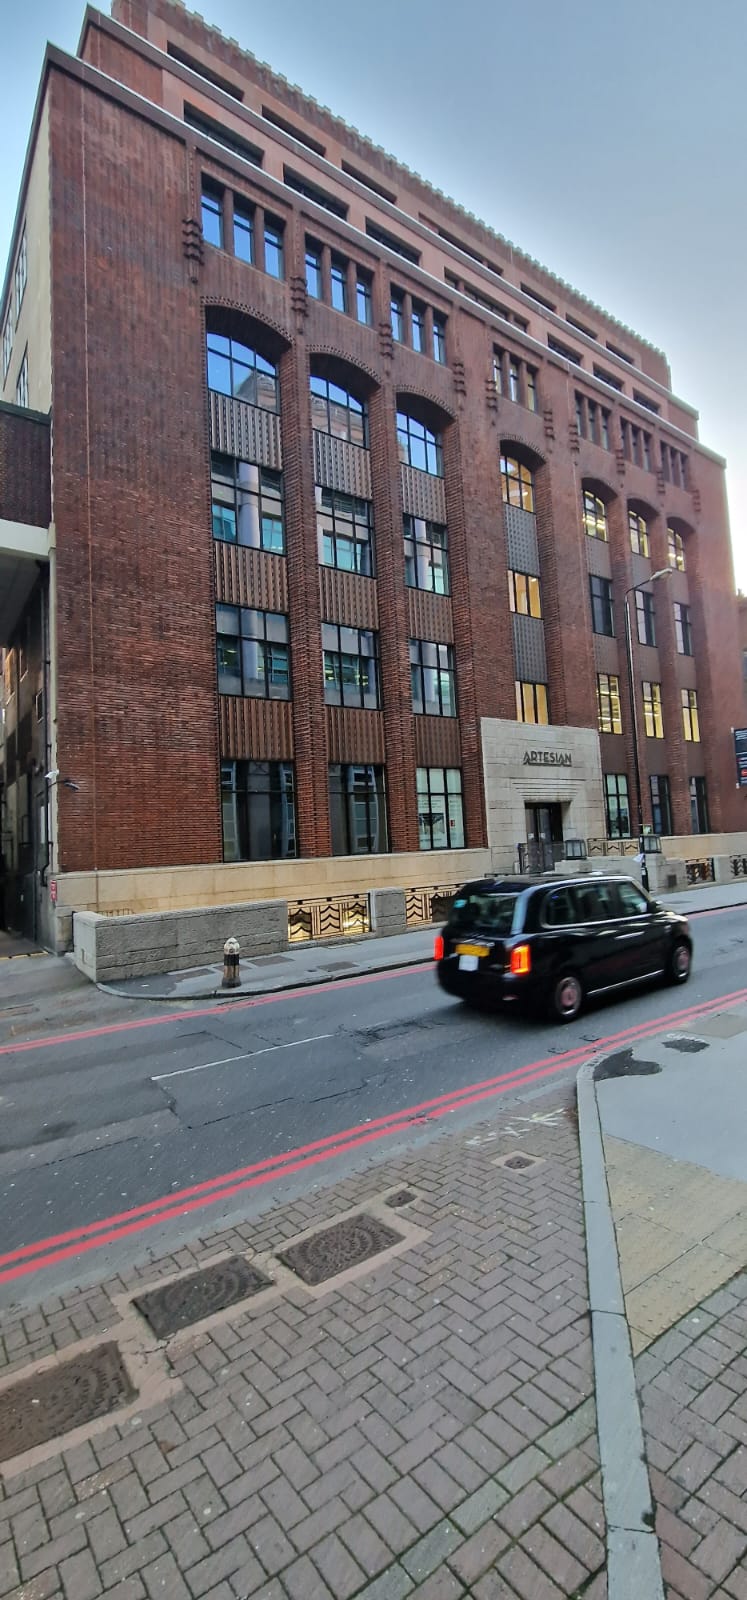
Prescot Street
Commercial doors and curtain walling
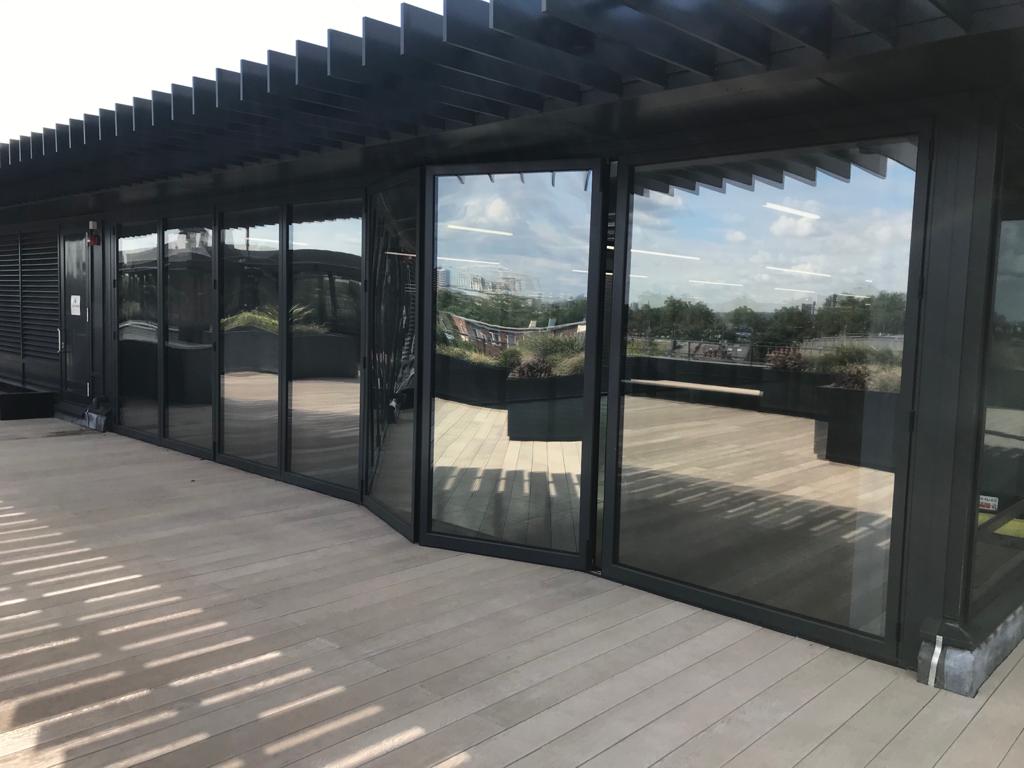
Hammersmith
Architectural glazing package
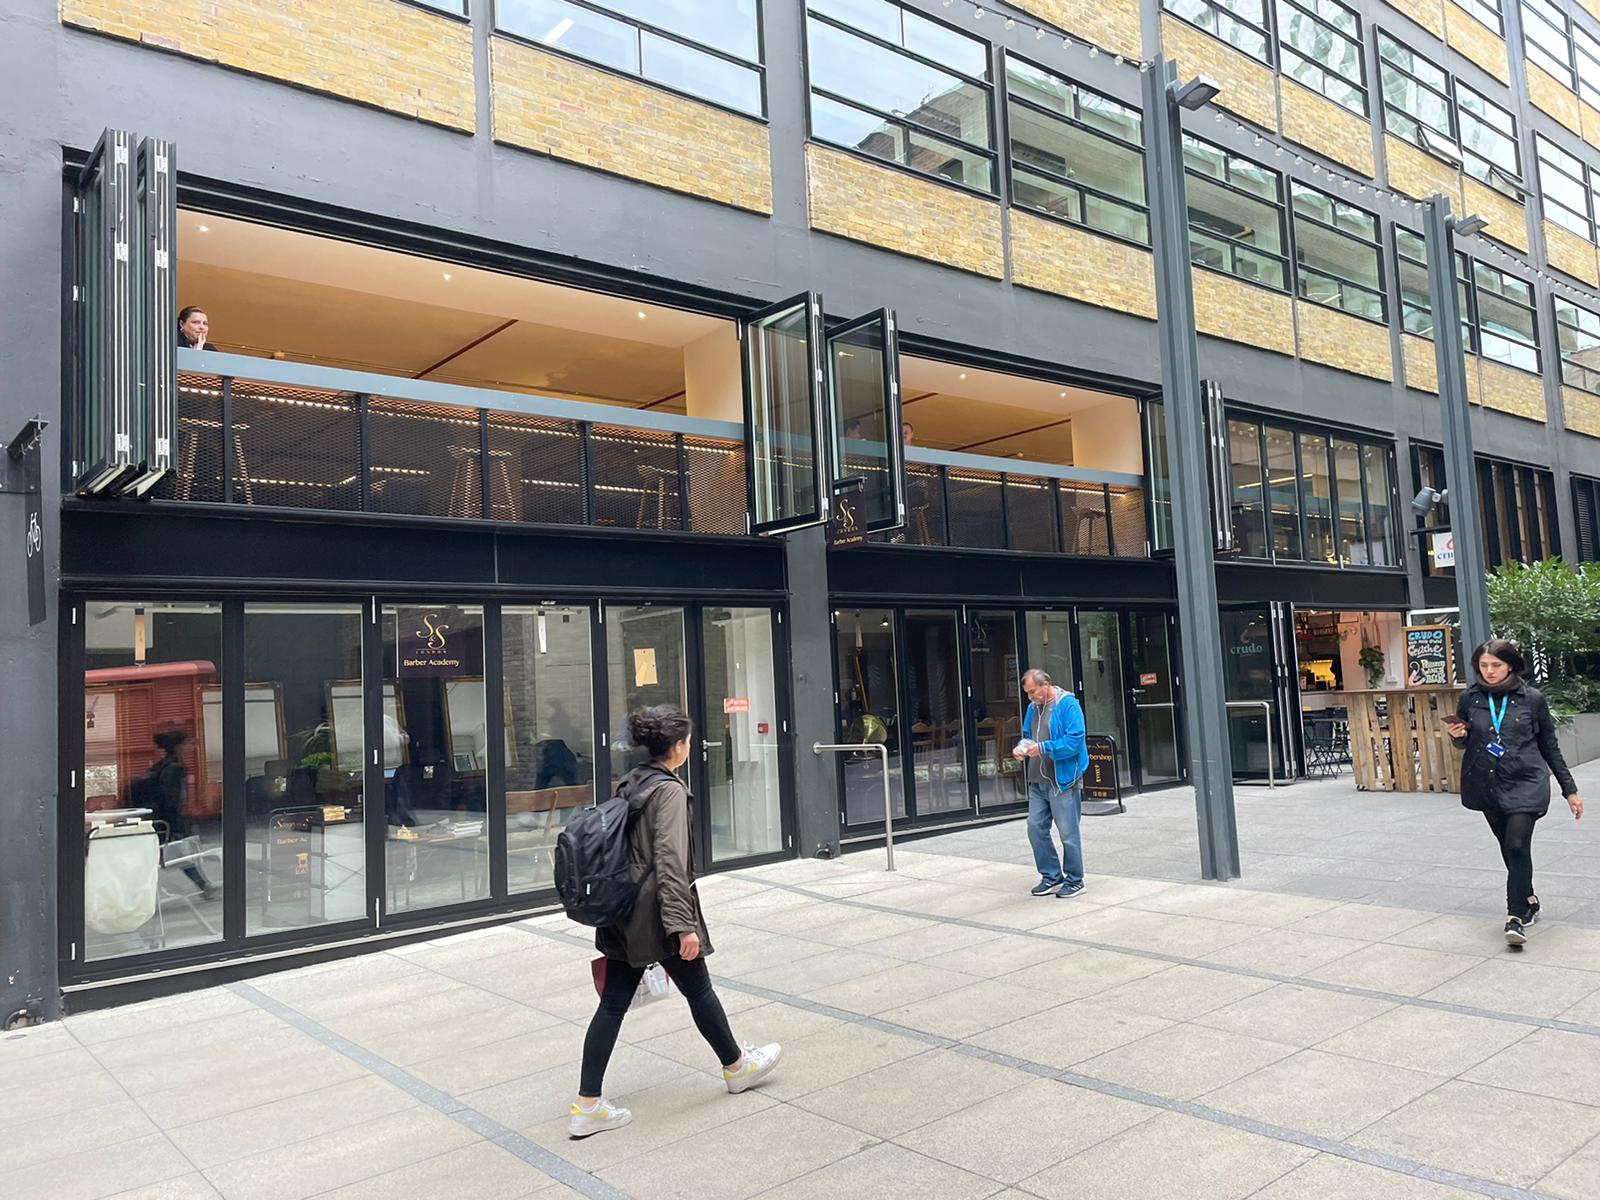
Blackfriars
Commercial glazing works
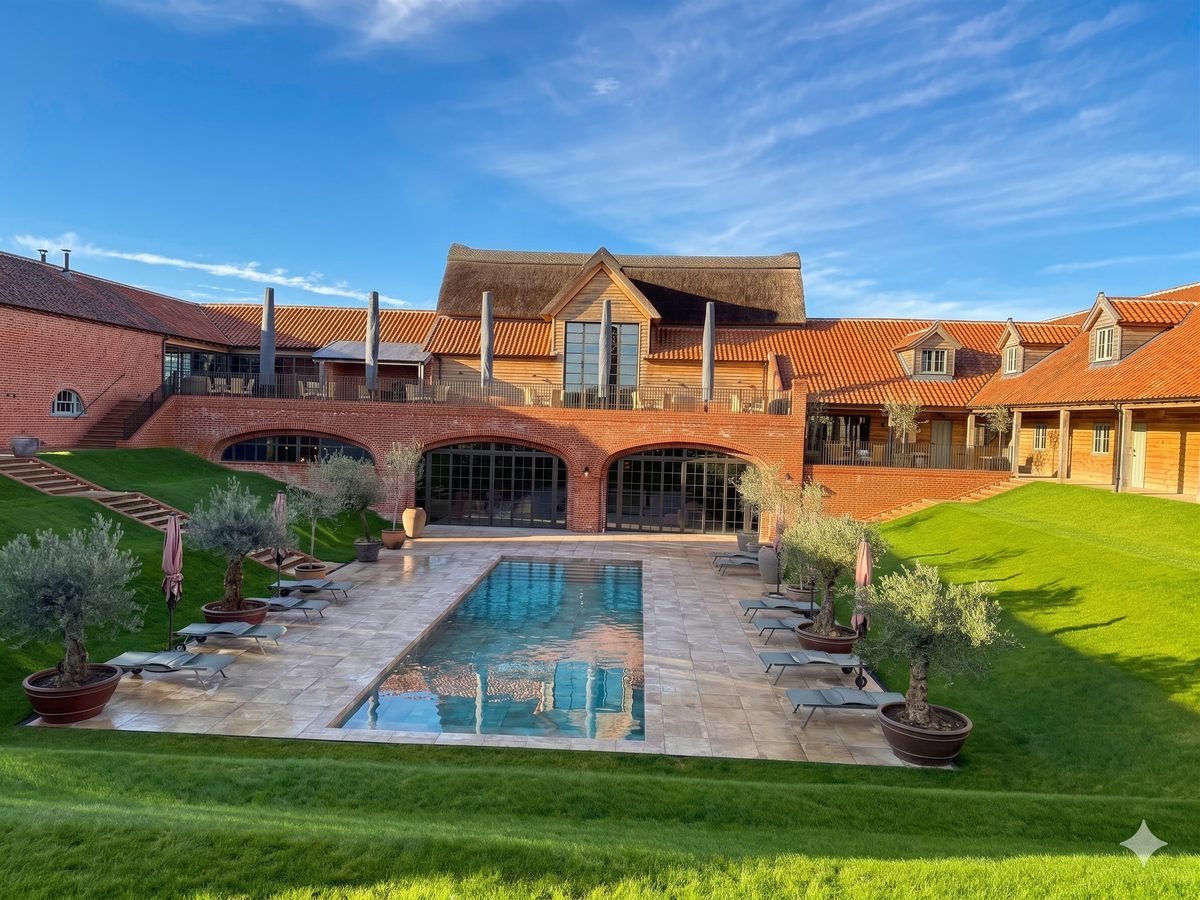
Wilderness Reserve
High-end architectural glazing
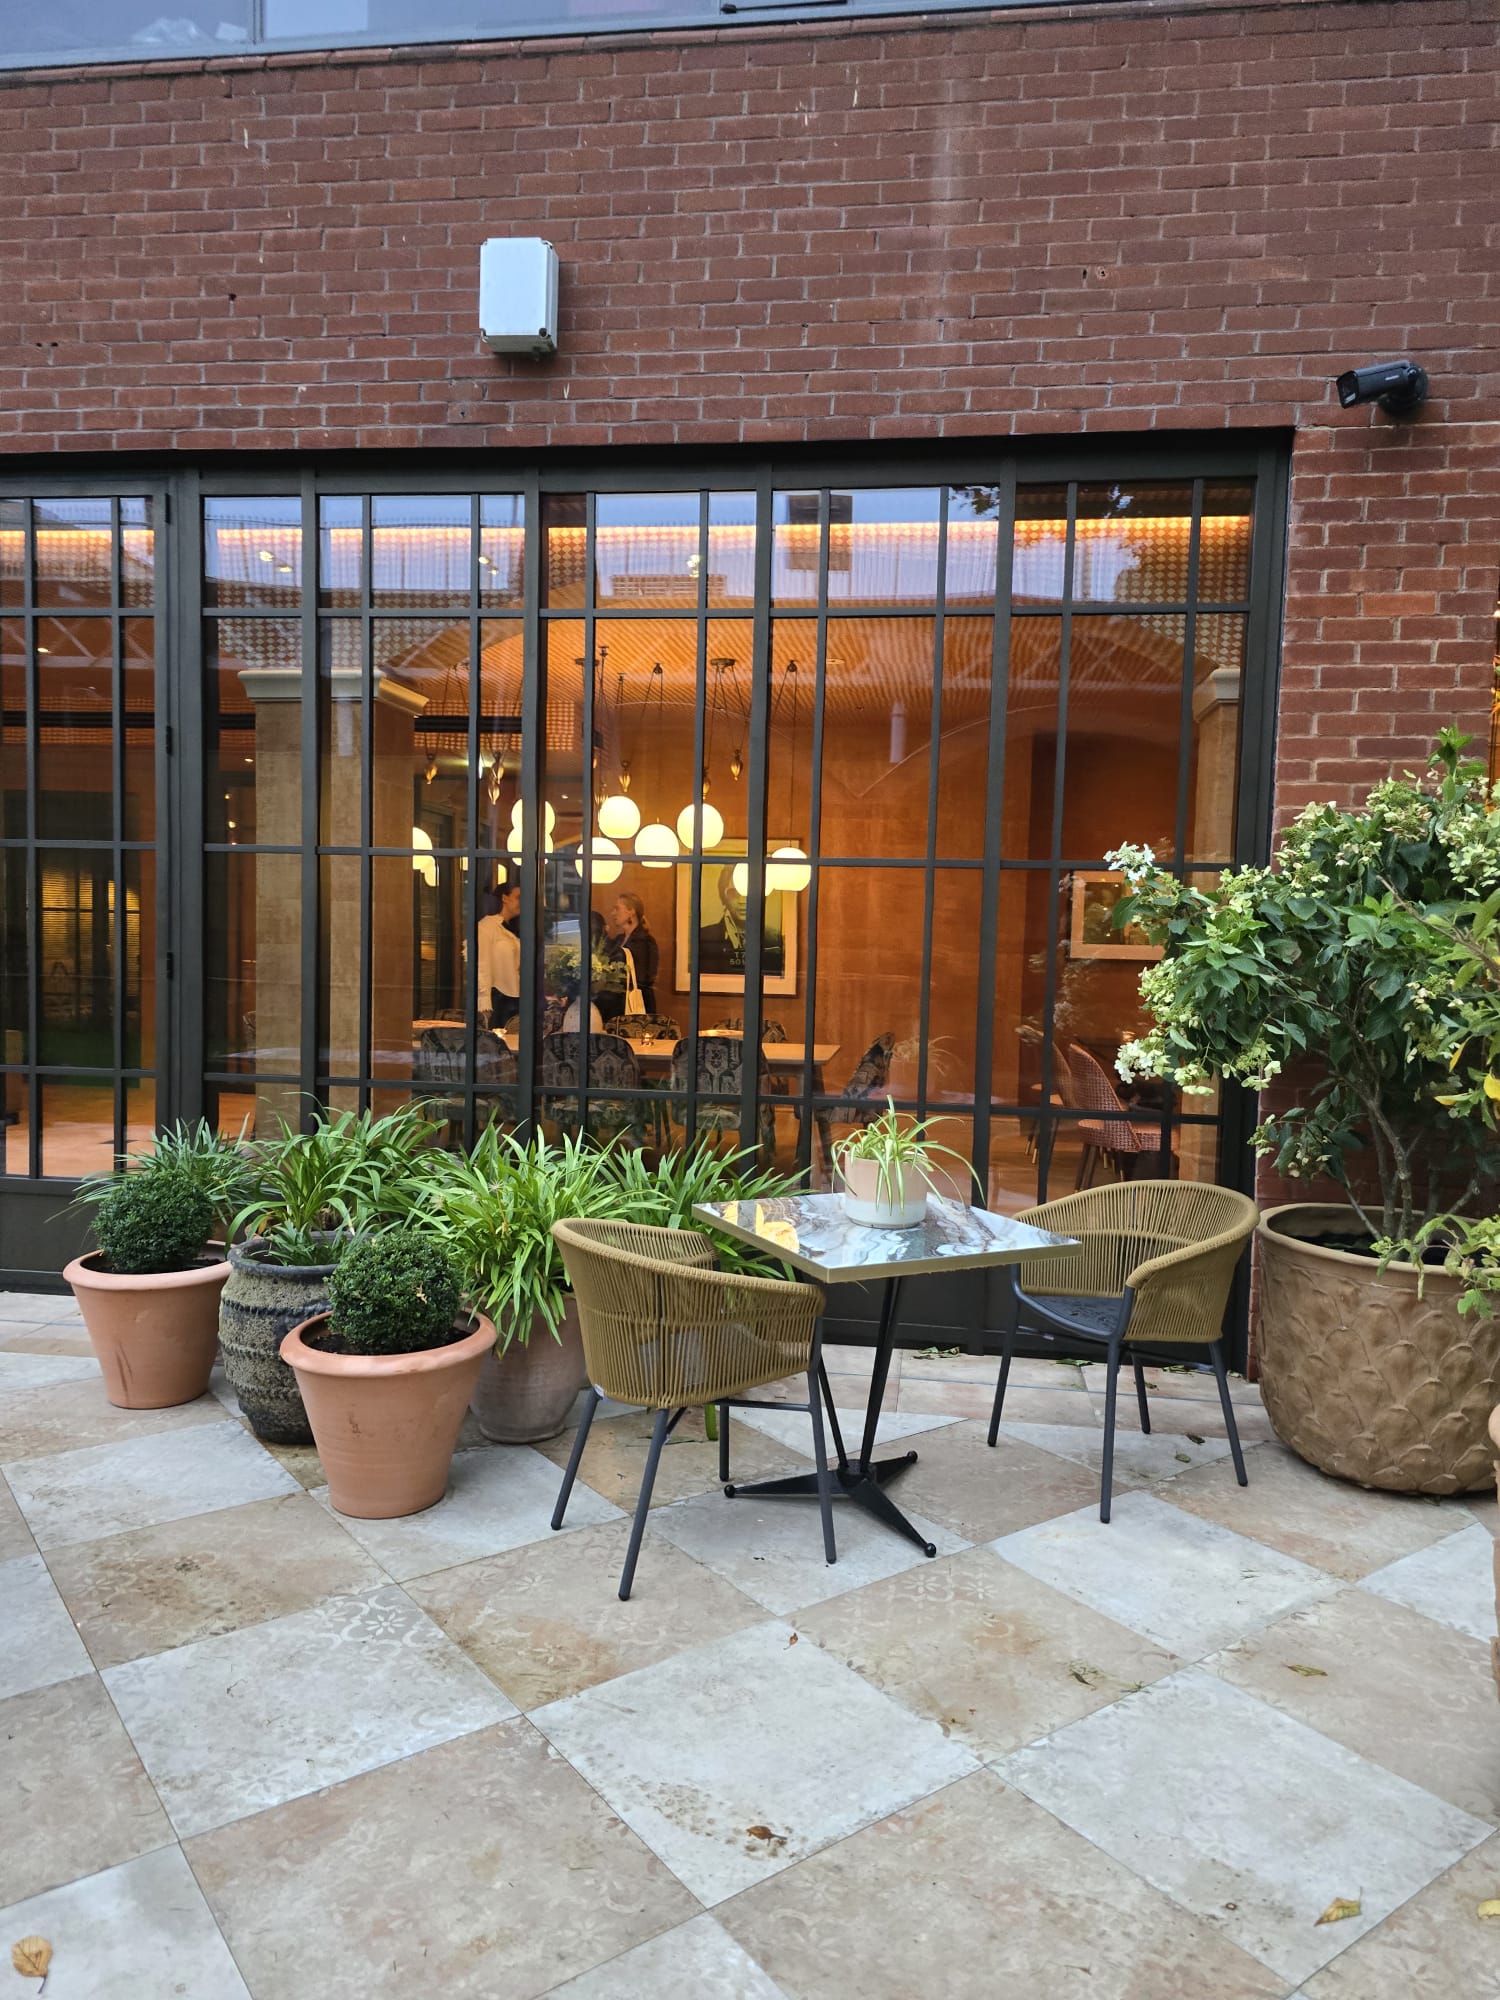
Pavilion
Architectural glazing project
Commercial tender support
Issue architectural and façade drawings, schedules, performance requirements, structural and interface information, programme dates and access or logistics constraints. We coordinate the proposed system, production route, delivery sequence and installation approach around the package requirements.
Send a tender enquiry