Façades & Cladding
Aluminium Rainscreen Cladding Systems, Supplied and Installed
About Aluminium Rainscreen Cladding
BDF Architectural is a specialist aluminium rainscreen cladding contractor: we supply and install aluminium rainscreen cladding systems, a drained and back-ventilated outer skin of aluminium panels on a framing system in front of the building's wall, on new build and re-cladding projects for main contractors, developers and architects. We install across London and the South East and supply UK-wide. A package can cover the brackets and rails behind the cladding, the aluminium panels themselves and the junctions with windows, curtain walling and other façade systems, so one team is responsible for the elevation.
The panels take most of the rain; what gets past runs down the cavity and drains out at the base, and air moving through the gap dries it out, so the wall and insulation behind stay dry. Aluminium suits the outer skin because it is light, takes almost any colour or finish, and can be formed into cassettes, flat sheets, perforated or profiled panels. Our guide What is rainscreen cladding? explains the build-up, joint types, insulation and fire rules in detail; this page sets out the aluminium rainscreen systems we install and how a package is priced and delivered.
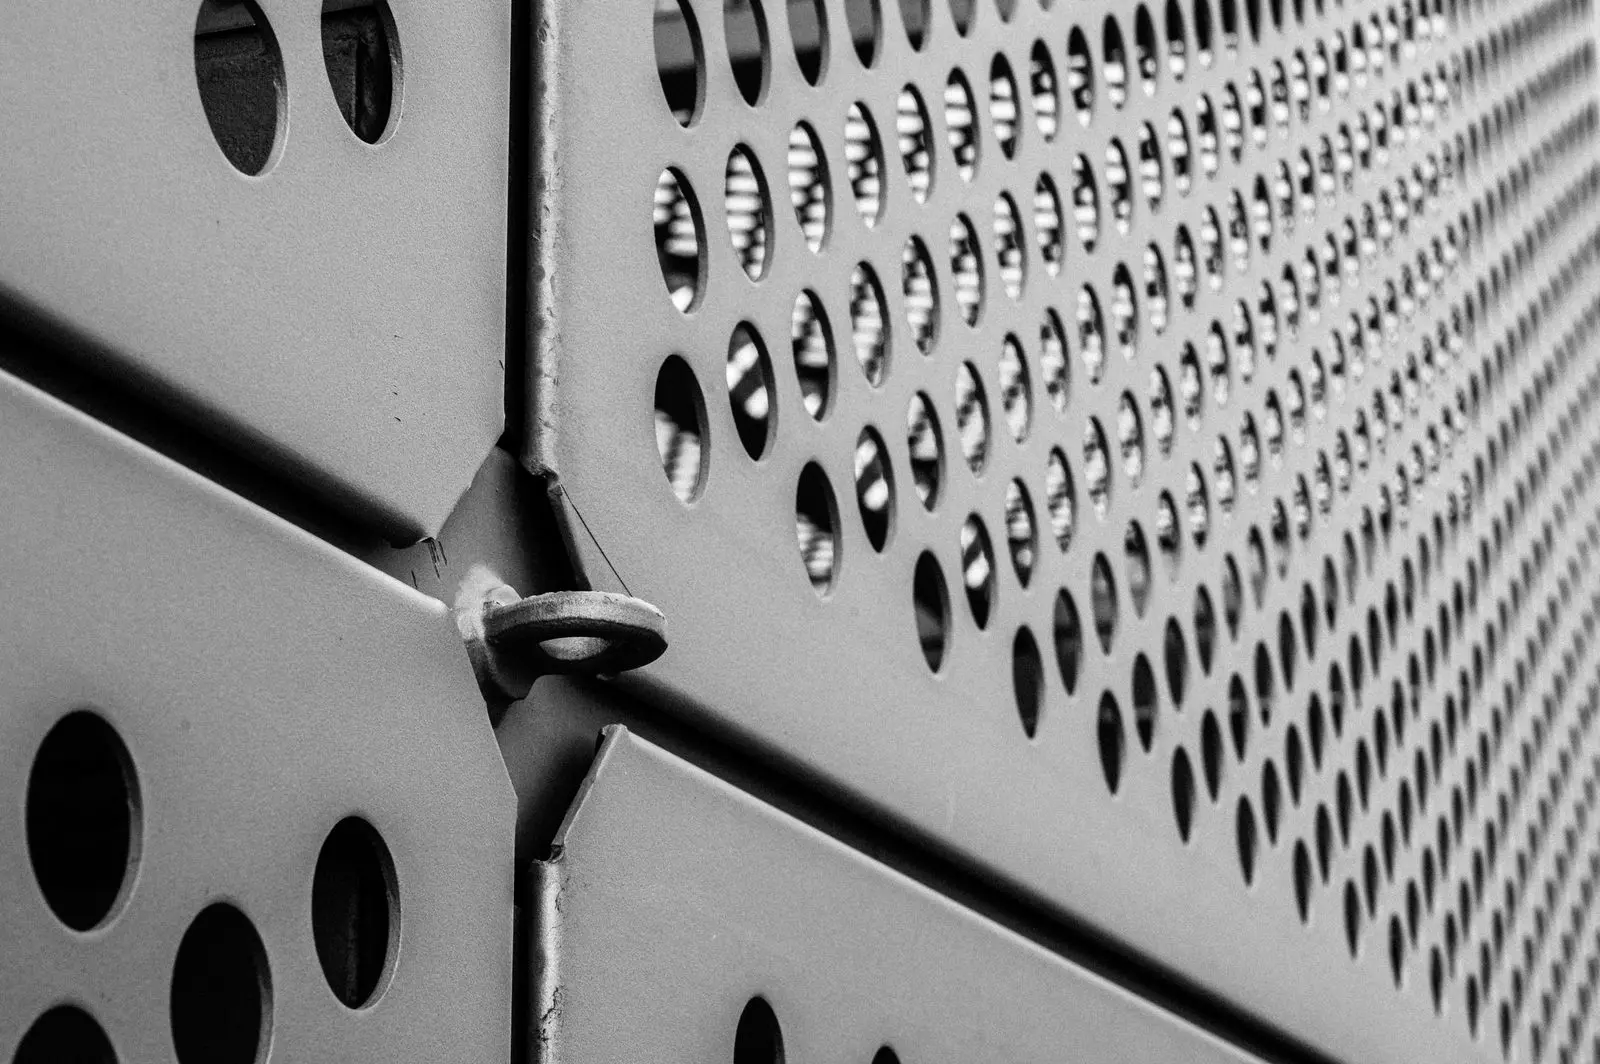
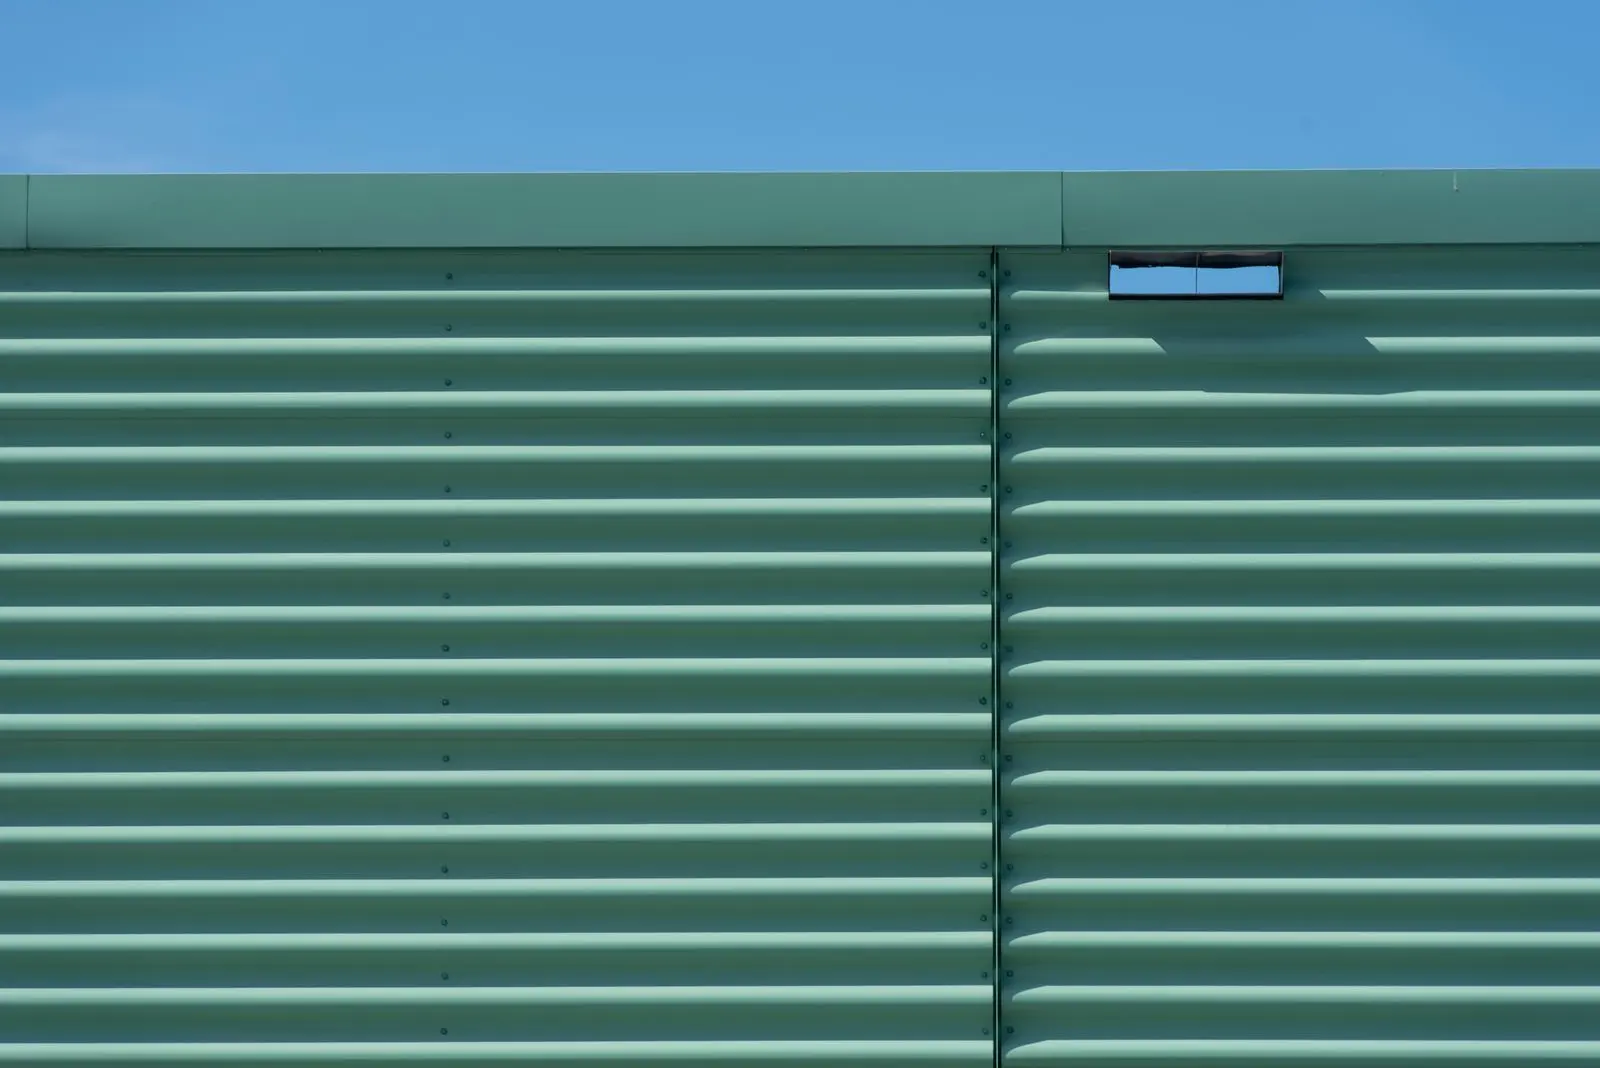
There are three main panel types. Cassettes are sheets folded into shallow trays with returned edges, hung on or fixed to the rails, giving a flat face with crisp, regular joints, and they can be made with hidden fixings. Flat sheets are cut to size and fixed directly to the rails with rivets or screws, which is simpler and usually lower in cost. Perforated and profiled panels add texture, screen openings and plant areas, or shade glazing. Panel size, sheet thickness and the joint pattern are set by the design and checked against the wind load on each elevation.
Fixing is either visible or concealed. Exposed fixings, rivets or screws through the panel face, are colour-matched and quick to install. Concealed fixings, such as cassettes hooked onto pins or clips on the rails, keep the face clean and usually let individual panels be removed later. Either way, the panels are fixed to allow for thermal movement, and the joints are either left open, so the cavity can drain and ventilate, or closed with a baffle behind.
Finishes are powder-coated in any RAL colour, anodised, or mill finish. The finish is specified with the exposure of the site in mind, and the same colour can be carried across the windows, curtain walling and trims so the elevation reads as one.
Fire performance is the first question on any rainscreen. In England, the external walls of relevant buildings, such as blocks of flats, with a storey 18 metres or more above ground must use materials of class A2-s1,d0 or better, and every external wall is specified against Approved Document B and the fire strategy. Uncoated solid aluminium sheet is non-combustible, and powder-coated solid aluminium panels are typically classified A1 or A2-s1,d0 on the test evidence for the coating. Aluminium composite panels are a different product: those with a polyethylene core are not permitted on relevant buildings, and composite panels with a mineral-filled core are classified on their own test evidence. The classification of the panels, insulation, membranes, brackets and cavity barriers is confirmed at technical review before anything is ordered.
The junctions are where rainscreen goes wrong. Window heads, sills and reveals, parapets, soffits and the base of the wall all need closures and trims that keep the cavity drained and ventilated, and cavity barriers are fitted around openings and at compartment floors and walls, as Approved Document B and the fire strategy require, to stop fire spreading through the cavity. We draw these junctions together with the windows and curtain walling, so the interfaces are designed by the same team that installs them.
On re-cladding projects, the existing cladding comes off and the wall behind is surveyed before the new system is designed: what the framing can fix into, the condition of the insulation and cavity barriers, and the window interfaces all affect the design, and pull-out tests on the existing substrate are commonly needed to confirm what the anchors can carry. A new aluminium rainscreen can usually be designed around the existing window openings, with new trims and closures at the reveals.
A rainscreen package normally runs from technical review of the drawings and the fire strategy, through design of the framing and brackets to the wind load on each elevation, fabrication drawings and panel samples for approval, to fabrication in our West Drayton facility, sequenced delivery, installation, inspection and handover records. The framing, insulation and cavity barriers are hidden once the panels are on, so inspection during installation matters as much as the panels themselves. We can price rainscreen on its own or with curtain walling, unitised façades, windows and brise soleil, so the interfaces sit with one contractor.
To price a rainscreen package, send elevations and sections, the panel type, fixing method and finish, the fire strategy and building height, details of the backing wall and structure, and programme dates. For re-cladding, include any survey of the existing wall.
Last reviewed 2 November 2026
Key features
- Drained and back-ventilated system for long-term weather performance
- Wide range of aluminium panel profiles and finishes
- Suitable for new build and cladding remediation / re-cladding
- Compatible with all major insulation systems
- Powder-coated in any RAL colour
- Reduces cold bridging and improves thermal performance
- Suitable for residential, commercial and mixed-use buildings
- Fire classification of panels, insulation and cavity barriers confirmed at technical review
- Cassette, flat sheet, perforated and profiled panels
- Concealed or exposed fixing methods
- Framing, panels and junction details supplied and installed in one package
- Installed across London and the South East; supplied UK-wide
Specifications
Frequently asked questions
Common questions about Aluminium Rainscreen Cladding.
Do you supply and install aluminium rainscreen cladding?
Yes. BDF Architectural is a specialist aluminium rainscreen cladding contractor, supplying and installing rainscreen systems on new build and re-cladding projects for main contractors, developers and architects. We install across London and the South East, including Surrey, Berkshire, Essex and Kent, and supply UK-wide. A package can include the framing behind the panels and the junctions with windows and curtain walling.
What does a rainscreen cladding package include?
Usually the brackets and rails, the aluminium panels, and the trims and closures at windows, parapets, soffits and the base of the wall, drawn together with the windows and curtain walling. The work runs from technical review and framing design to the wind load, through fabrication drawings and samples for approval, to fabrication, sequenced delivery, installation, inspection and handover records.
Can aluminium rainscreen be used on buildings over 18 metres?
In England, the external walls of relevant buildings, such as blocks of flats, with a storey 18 metres or more above ground must use materials of class A2-s1,d0 or better, and that applies to the panels, insulation and other parts of the wall. Other buildings follow Approved Document B and the fire strategy. We confirm the classification of every component at technical review before anything is ordered.
What types of aluminium rainscreen panel are there?
Cassettes, flat sheets and profiled panels, powder-coated in any RAL colour, anodised or mill finish. The panel type is chosen for the look, the panel sizes and the fixing method, which may be hidden or visible.
What is the difference between rainscreen cladding and curtain walling?
Rainscreen cladding is a ventilated outer layer fixed in front of a solid backing wall that does the weatherproofing. Curtain walling is itself the weather line, a glazed or panelled framework hung from the structure. Many buildings use both, and we can supply both in one package.
Do you take on re-cladding projects?
Yes. Our aluminium rainscreen systems are suitable for new build and for re-cladding existing buildings. On re-cladding, the condition of the existing wall and what the new framing can fix into are checked before the system is designed.
Is aluminium rainscreen cladding non-combustible?
Uncoated solid aluminium is non-combustible, and powder-coated solid aluminium panels are typically classified A1 or A2-s1,d0 on the test evidence for the coating. Aluminium composite panels are a different product and are classified on their own test evidence; those with a polyethylene core are not permitted on relevant buildings. We confirm every component's classification at technical review.
What is the difference between cassette and flat sheet rainscreen panels?
Cassettes are folded into shallow trays with returned edges and can be hung on concealed fixings, giving a clean face with crisp joints. Flat sheets are fixed straight to the rails with visible rivets or screws, which is simpler and usually lower in cost.
How do I get a price for rainscreen cladding?
Send elevations and sections, the panel type and finish, the fire strategy and building height, details of the backing wall and programme dates through the enquiry form on our contact page, by email to info@bdfa.uk or on 0800 999 5575. For re-cladding, include any survey of the existing wall.
Pricing Aluminium Rainscreen Cladding?
Send drawings, schedules and programme dates for a tender price, or call 0800 999 5575.