
Brise Soleil
Aluminium Brise Soleil and Solar Shading
About Brise Soleil & Solar Shading
Brise soleil is external solar shading, usually aluminium blades or fins fixed above or across glazing, that stops high sun before it reaches the glass. BDF Architectural designs, supplies and installs aluminium brise soleil and solar shading for commercial and public buildings across London and the UK, and for homes and residential schemes where shading is needed. Because the heat is stopped outside the glass, external shading is far more effective at cutting heat gain than blinds inside, and it reduces glare without losing the view.
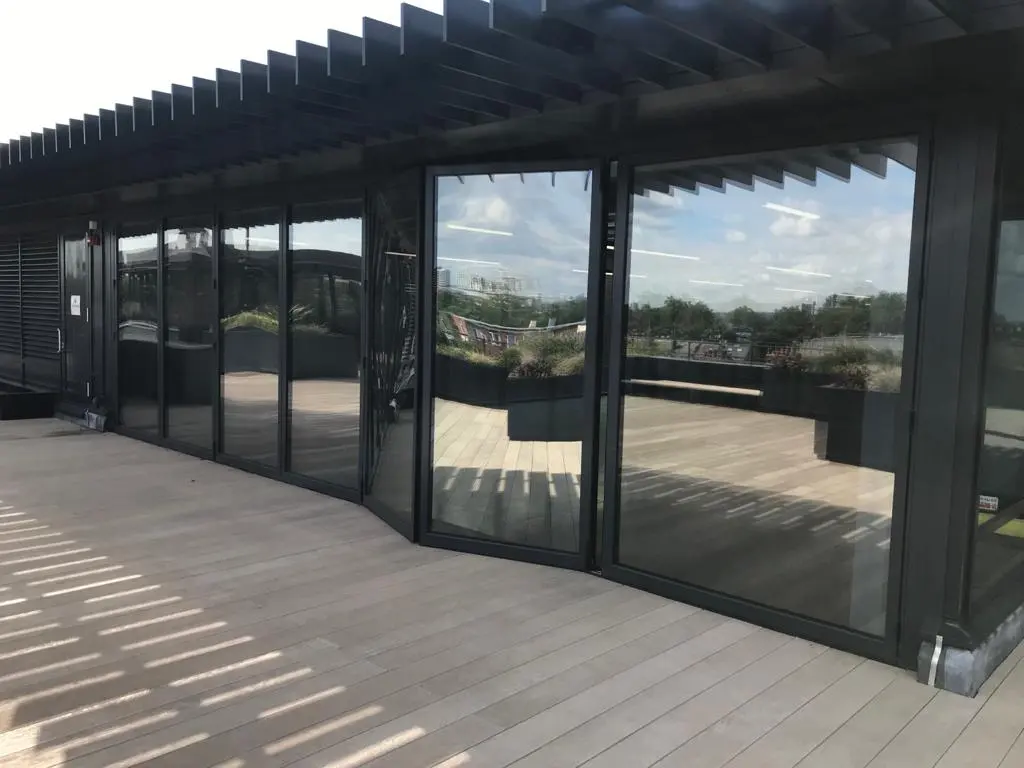
The range covers three families: brise soleil blades on support arms above or across glazing, architectural louvres for shading, ventilation and plant screening, and bespoke fins that give a façade its vertical or horizontal rhythm. At Hammersmith in West London, full-width aluminium bifold doors open the office floors onto a roof terrace shaded by an overhead canopy of solar-shading blades.
Design starts with orientation. Horizontal brise soleil suits south-facing elevations, where the summer sun is high: a projecting shelf of blades cuts it off while the lower winter sun still reaches the room. Vertical blades and fins suit east and west elevations, where the sun is low in the morning and evening and comes in from the side, so a horizontal shelf would miss it. The projection, blade spacing and blade angle are then set from the sun path for that elevation and the height of the glazing, so the shading works hardest in summer without over-darkening the rooms behind.
How well brise soleil performs depends on getting the geometry right for each elevation, not on the blade alone. The project's energy or overheating analysis, a dynamic thermal model on many commercial buildings or the Part O assessment on new homes, shows how much solar gain each elevation needs to lose, and the blade depth, spacing and angle are set to achieve that while keeping enough daylight in the rooms behind.
Blade profile is partly about appearance and partly about span. Aerofoil, or elliptical, blades are the classic brise soleil shape: the curved section is stiff for its weight, so it can often span further between support arms, and it sheds water well. Rectangular and box-section blades give a crisper, more architectural line and are common for vertical blades and fins. Blade size, wall thickness and the spacing of the support arms are checked against the wind load for each project.
Horizontal aluminium brise soleil is usually either a projecting shelf of blades on cantilevered support arms at head or transom level, or a screen of horizontal blades set in front of the glass and spanning between posts or arms. Vertical aluminium brise soleil is typically a row of blades or fins fixed top and bottom to brackets at each floor, to the curtain wall mullions or to a supporting frame. On east and west elevations the low sun can come almost straight at the glass as well as from the side, so vertical blades are often set at an angle to the façade or made to rotate, and the depth of each blade against the gap between blades decides how much of the sun's path is cut off.
Most brise soleil is fixed, with the blades set at the angle chosen for the elevation, so there is nothing to control or maintain. Adjustable systems, where the blades rotate by hand or by motor, are used where the shading needs to change through the day or the seasons, and motorised louvres can be linked to the building management system. Sliding brise soleil, where panels of blades slide along a track in front of balconies or windows, is another approach on residential façades. Which suits depends on the budget, the maintenance the building can take on and how much control the occupants need.
Brise soleil is usually fixed to curtain walling, to the framing behind rainscreen cladding or back to the structure, so the brackets have to be coordinated with the façade: they carry the weight of the blades and the wind load on them, and pass through the weather line and insulation, where a thermal break limits the heat lost through each bracket. Shading is often specified alongside the glazing for that reason, and we can supply the brise soleil, louvres and fins with the curtain walling, windows and doors they fix to.
Brise soleil is not only for commercial buildings. On houses, extensions and blocks of flats it is used over large south and west-facing glazing and over terraces, and on new homes, where Approved Document O limits overheating, external shading is one of the main ways to meet it. Domestic brise soleil is usually a fixed aluminium canopy of blades over bifold or sliding doors, or a shading canopy over a terrace, finished to match the window and door frames. The canopy is bracketed back to the wall or the structure above the opening, so the fixing points need planning, ideally before the wall is finished.
Aluminium is the usual material because it is light, strong, does not rot and can be powder-coated in any RAL colour or anodised. Timber brise soleil is used where the architecture calls for it, but it needs more maintenance than a powder-coated or anodised aluminium finish.
To price a shading package, send elevations marked with orientation, the blade or fin type, projection and finish, what the shading fixes to, and programme dates. For a house, photographs and approximate sizes of the glazing to be shaded are enough to start the conversation.
Last reviewed 2 November 2026
On a real projectHammersmith, London W6 →Aluminium bifold doors and brise soleil, 2025Key features
- Brise soleil blades — horizontal and vertical solar shading
- Louvres — fixed or motorised, for shading, ventilation and screening
- Bespoke fins — custom architectural fin structures
- Reduces solar heat gain and cooling loads
- Cuts glare while keeping the view
- Aluminium construction — durable, low maintenance, lightweight
- Available in any RAL powder-coat colour or anodised finish
- Full design, engineering and installation service
- Aerofoil and rectangular blade profiles
- For commercial buildings and homes alike
Specifications
Systems in this range
The systems in our Brise Soleil range, each with its own specifications and FAQs.
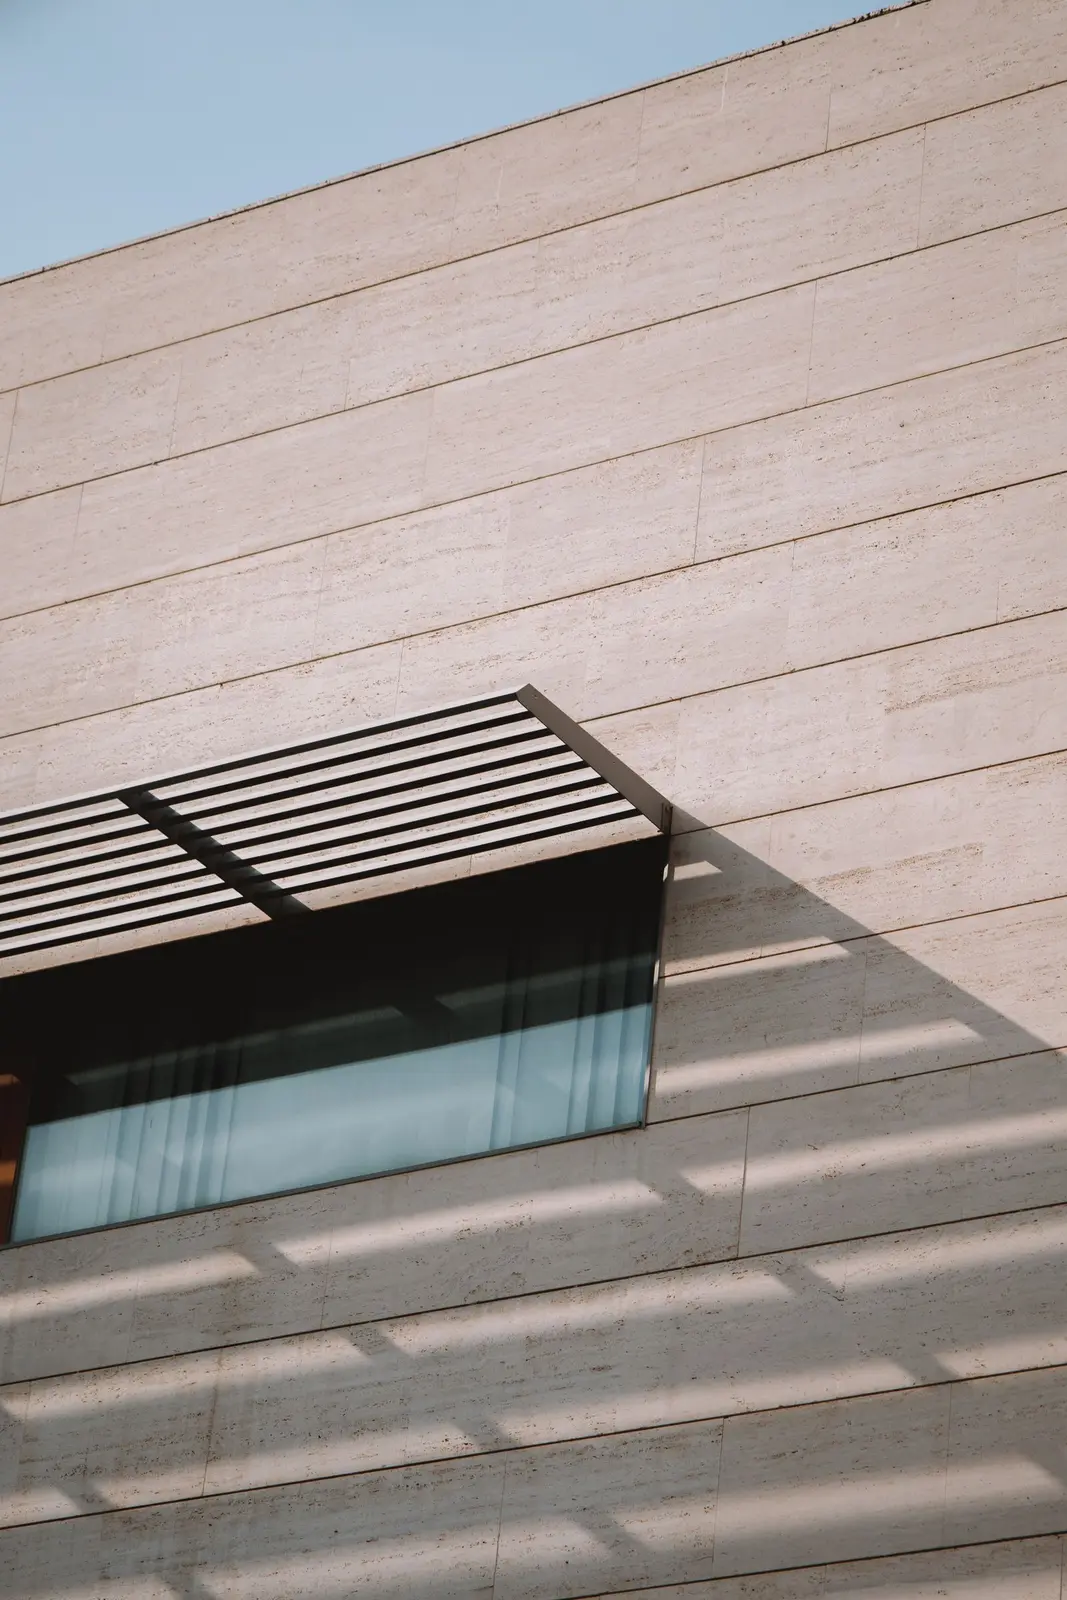
Brise Soleil Blades
Horizontal or vertical aluminium blades on support arms that block direct sun while letting diffuse daylight in.
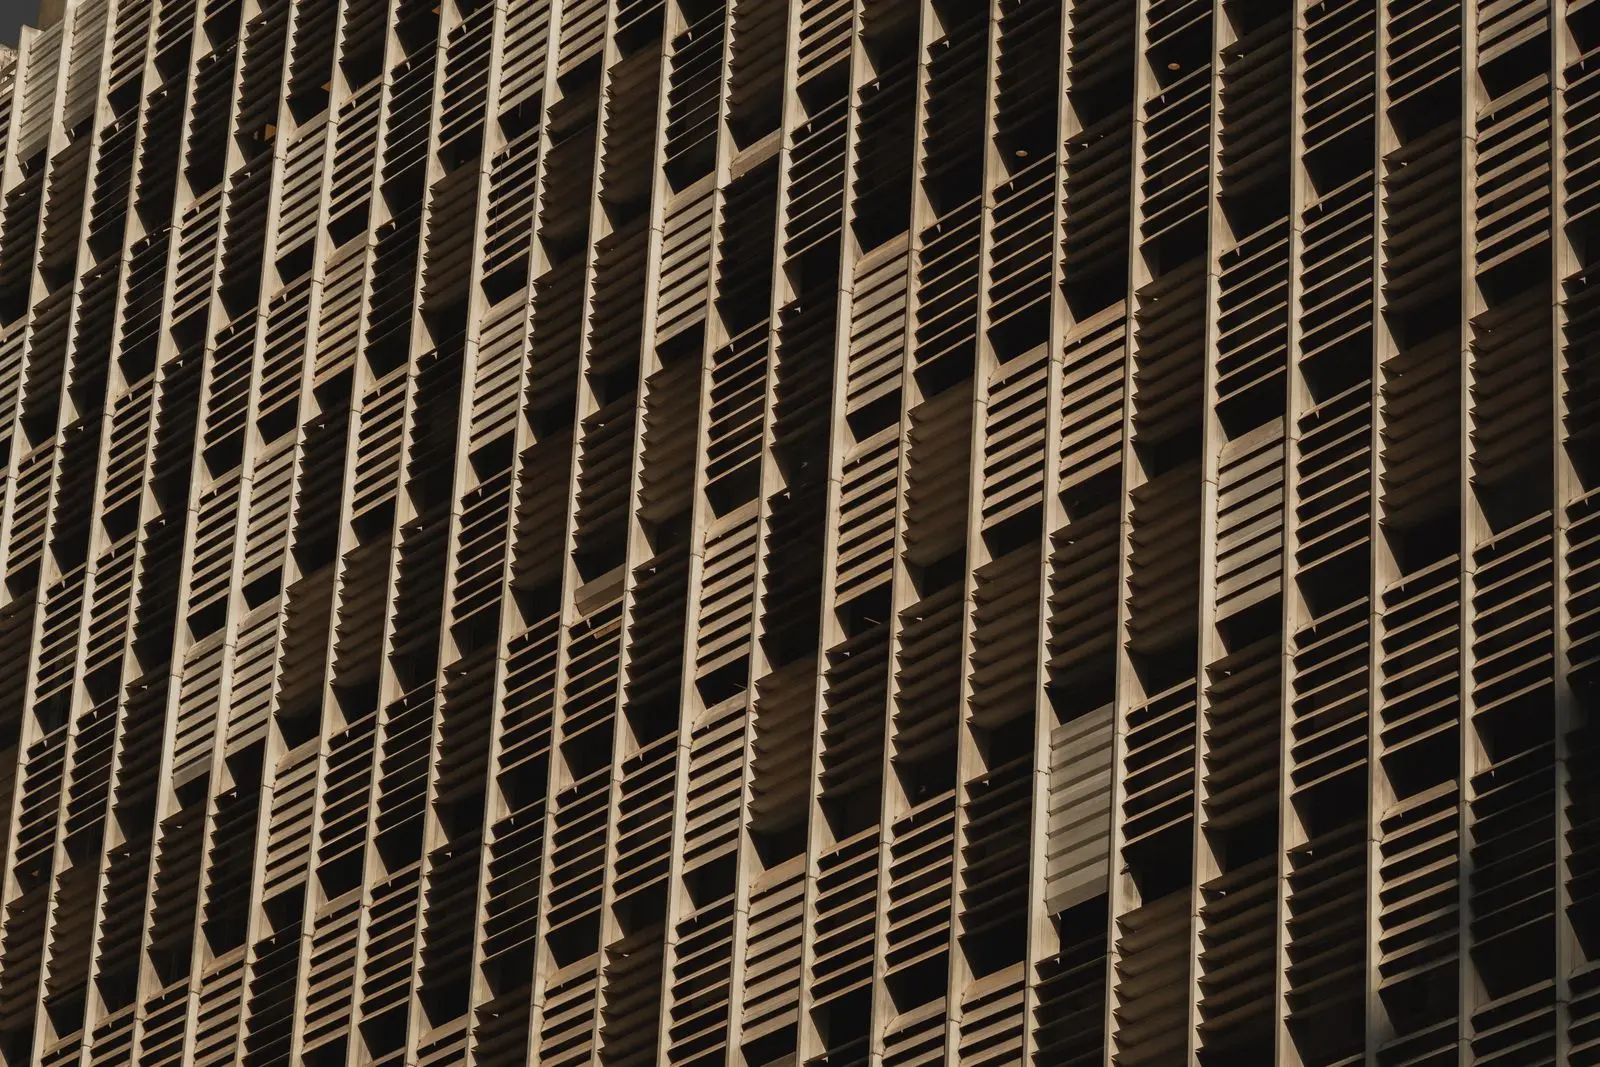
Architectural Louvres
Fixed and motorised aluminium louvres for solar shading, ventilation and plant screening on commercial buildings.
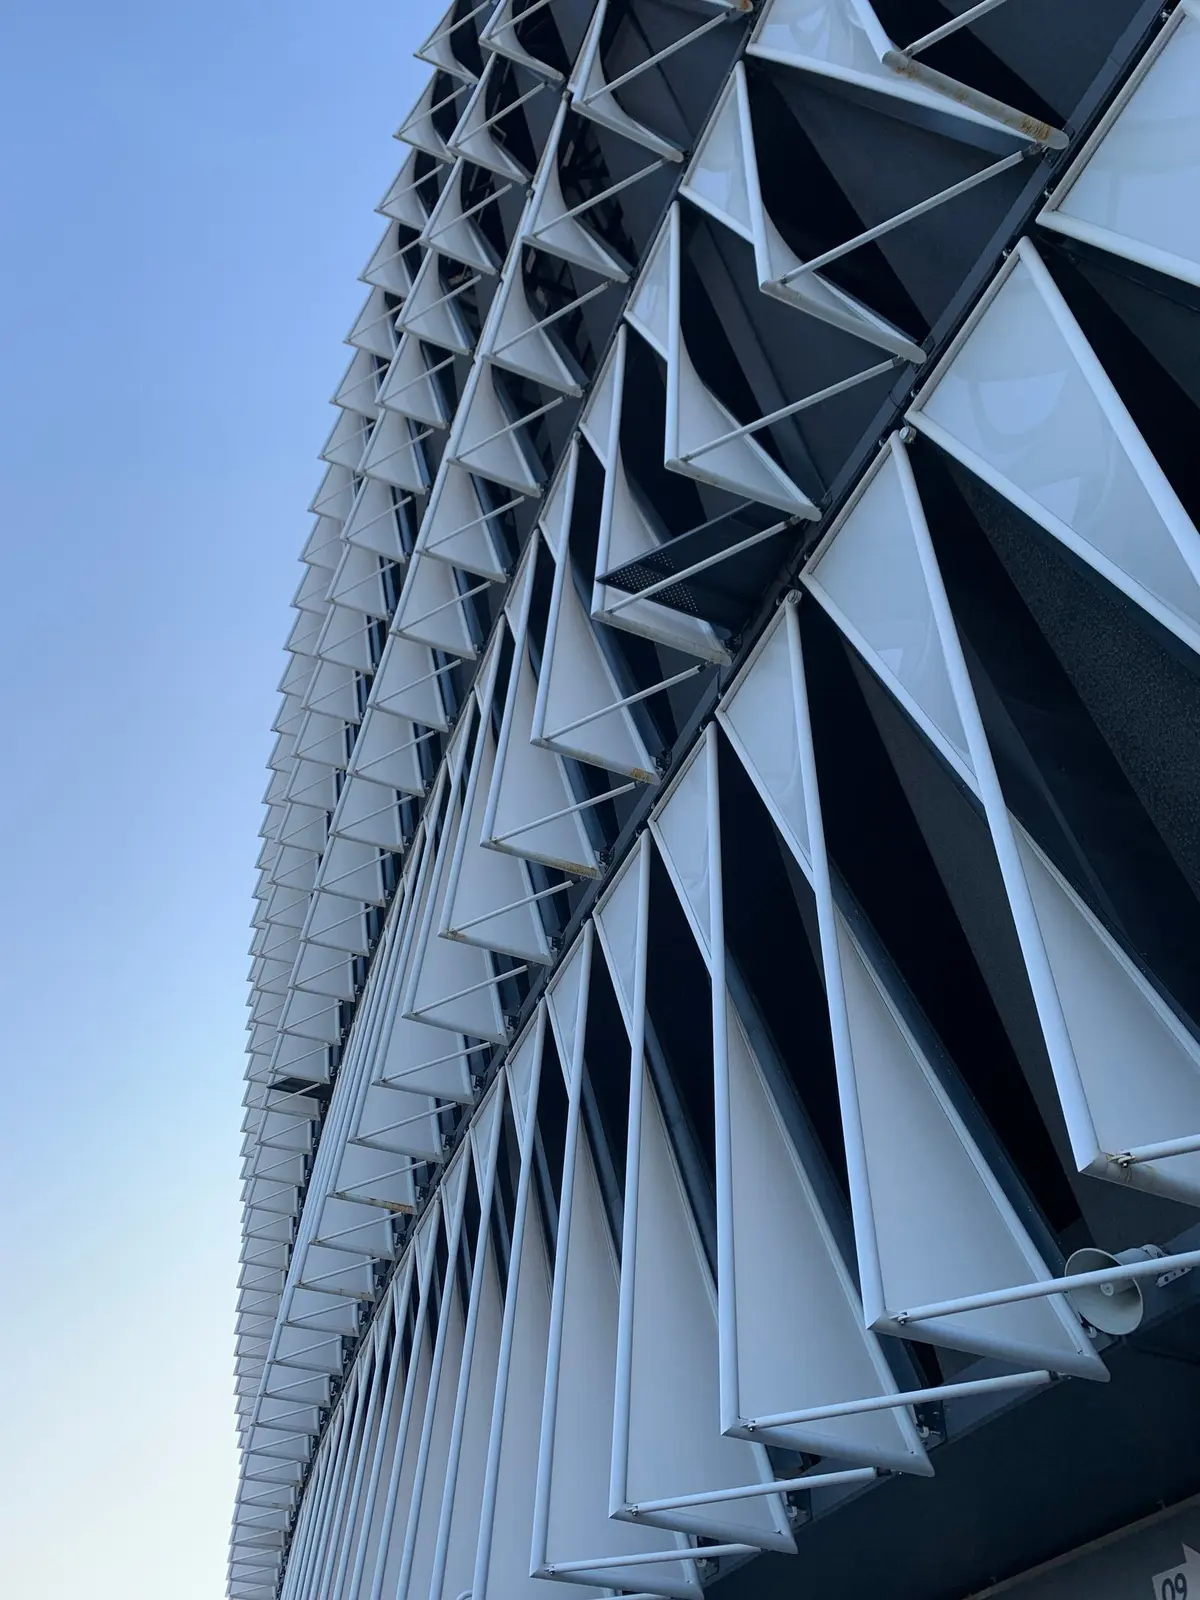
Bespoke Aluminium Fins
Custom aluminium fins that give a façade strong lines while shading the glass, drawn for each project.
Frequently asked questions
Common questions about Brise Soleil & Solar Shading.
What is brise soleil?
Brise soleil is an external solar shading system — typically aluminium fins or blades fitted above or across glazing — that blocks high summer sun to reduce overheating and glare while keeping the view.
Why use solar shading on a building?
Solar shading reduces solar heat gain, cutting cooling loads and improving comfort. On commercial buildings it helps meet energy and comfort targets under Part L and BREEAM; on new homes, Part O sets the overheating standard and shading is one of the main ways to meet it.
Can brise soleil be tailored to a building?
Yes — fin depth, spacing and angle are designed around the building’s orientation and the sun path to optimise shading without over-darkening interiors.
Should brise soleil be horizontal or vertical?
Horizontal blades suit south-facing elevations, where the summer sun is high and a projecting shelf of blades cuts it off while letting in low winter sun. Vertical fins suit east and west elevations, where the sun is low in the morning and evening and comes in from the side.
Is brise soleil fixed or adjustable?
Most brise soleil is fixed, with blade size, spacing and angle set by a sun-path study for each elevation, so it needs no controls or maintenance. Adjustable or motorised louvres are used where the shading needs to change through the day or the seasons.
What is brise soleil made from?
Extruded aluminium is the most common material because it is light, strong, durable and can be powder coated in any colour. Timber, steel and terracotta are also used where the architecture calls for them.
Can brise soleil be fitted to a house?
Yes. Brise soleil is used on homes, extensions and residential blocks as well as commercial buildings, often over large south or west-facing glazing. Domestic brise soleil is usually a fixed aluminium canopy of blades over bifold or sliding doors or a terrace, powder-coated to match the frames. On new homes, Part O sets the overheating standard and external shading is one of the main ways to meet it. We design, supply and install it on commercial, public and residential façades.
Do you supply brise soleil for commercial buildings?
Yes. BDF Architectural designs, supplies and installs aluminium brise soleil, louvres and fins for commercial and public buildings across London and the UK, often in the same package as the curtain walling, windows and doors they fix to.
Do you make the brise soleil yourselves?
Yes. BDF Architectural fabricates and installs brise soleil and louvres. Profiles are CNC machined, fabricated, assembled and checked in our own 60,000+ sq ft facility in West Drayton, west London, then delivered in sequence and installed across London and the UK.
How is vertical brise soleil fixed?
Vertical aluminium blades or fins are typically fixed top and bottom to brackets at each floor, to the curtain wall mullions or to a supporting frame. On east and west elevations they are often angled to the façade, or made to rotate, because the low sun can come almost straight at the glass as well as from the side.
What is the difference between aerofoil and rectangular brise soleil blades?
Aerofoil, or elliptical, blades have a curved section that is stiff for its weight, so they can often span further between support arms, and they shed water well. Rectangular and box-section blades give a crisper, more architectural line and are common for vertical blades and fins. Both are checked against the wind load.
What does brise soleil fix to?
Curtain walling mullions, the framing behind rainscreen cladding, or the structure. The brackets carry the blades' weight and wind load and pass through the weather line and insulation, so they are designed with the façade, with a thermal break to limit heat loss.
Is timber or aluminium brise soleil better?
Aluminium is the usual choice because it is light, strong, does not rot and can be powder-coated in any RAL colour or anodised. Timber is used where the architecture calls for it but needs more maintenance.
How do I get a price for brise soleil?
Send elevations marked with orientation, the blade or fin type, projection and finish, what the shading fixes to, and programme dates through the enquiry form on our contact page, by email to info@bdfa.uk or on 0800 999 5575.
Pricing Brise Soleil & Solar Shading?
Send drawings, schedules and programme dates for a tender price, or call 0800 999 5575.