
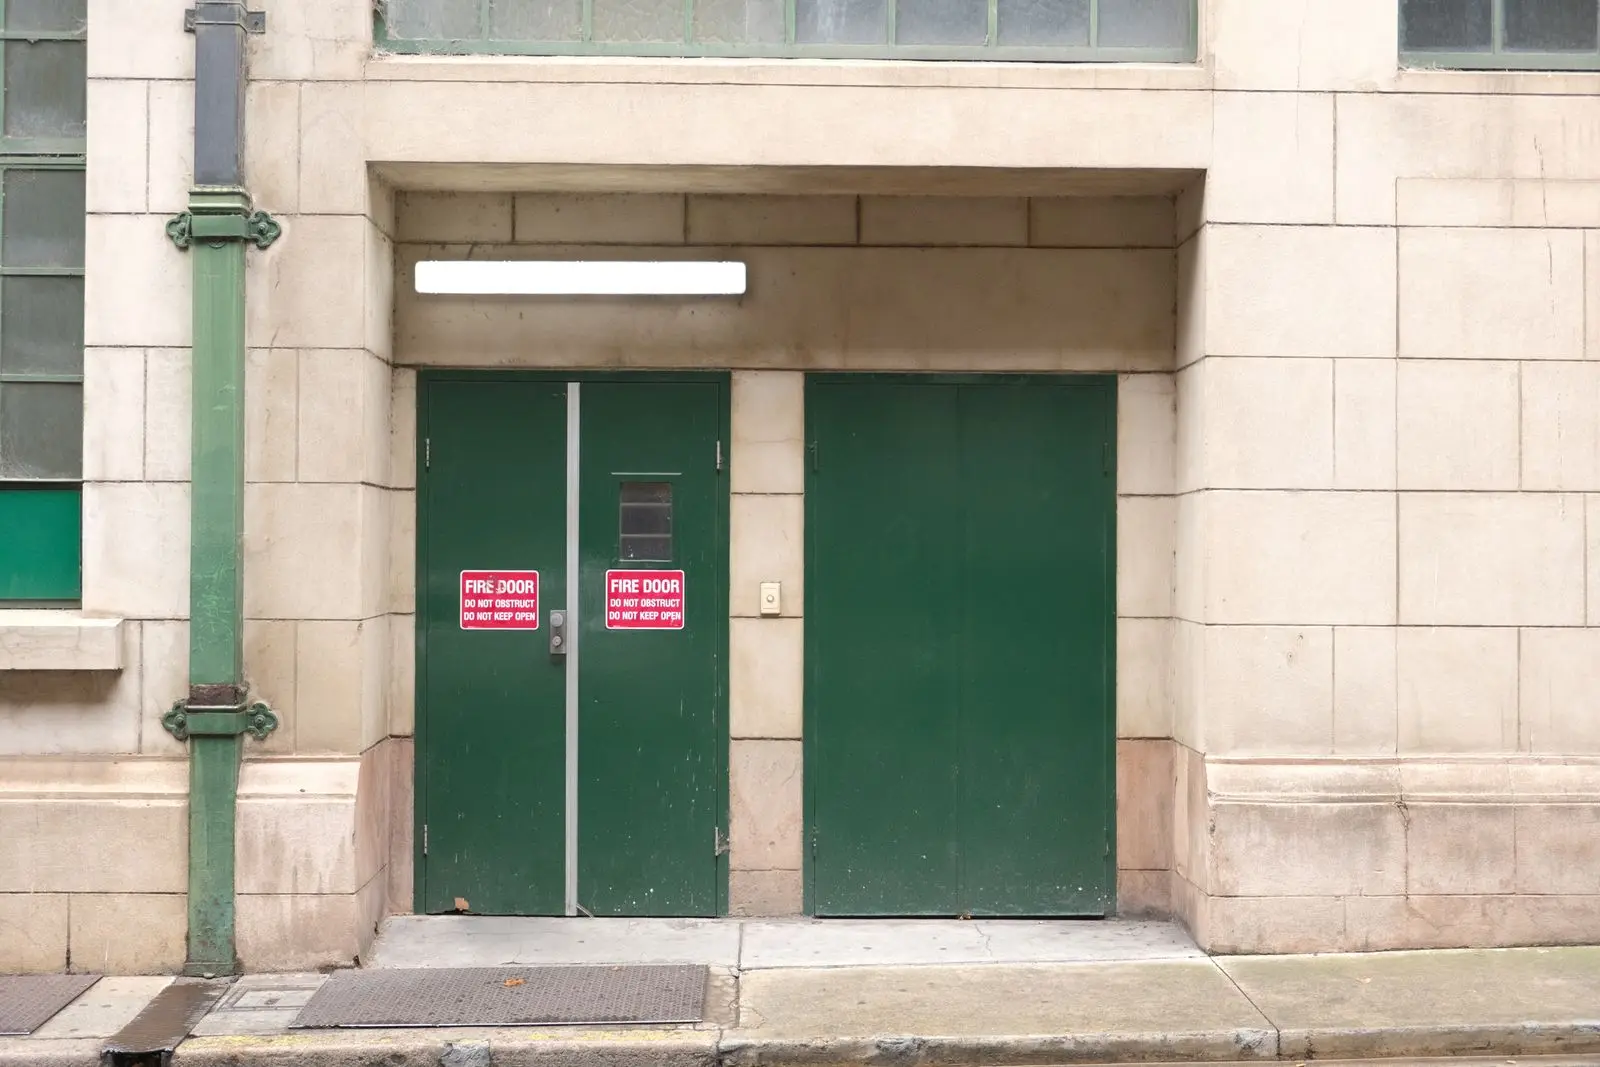
Fire Rated Systems
Fire Rated Glazing Systems
About Fire Rated Glazing Systems
BDF Architectural supplies and installs fire rated glazing systems across London and the UK: fire rated windows, doors, glazed screens and partitions, and curtain walling, delivered as one package for main contractors, developers and architects. These systems compartmentalise fire and smoke, giving evacuation time and supporting firefighting operations, while keeping the daylight and open sightlines of glass.
Fire resistance is tested to EN 1364 (walls, screens and glazing) or EN 1634 (doorsets) and classified to BS EN 13501-2 as E, EW or EI for a set number of minutes. The classification each opening needs is set by the project's fire strategy, and we confirm it at technical review against the chosen system's test evidence. The frame, glass, seals and fixings are tested as one assembly, so a rating only holds within the tested sizes and configuration, and that is checked before anything is ordered.
Which system an opening needs depends on where it sits. A fixed run of glazing that forms part of an internal wall, such as a stair lobby screen, a corridor partition or a glazed office front, is a fire rated glazed screen or partition, tested to EN 1364-1. A door, on its own or set into a screen, is a fire doorset tested to EN 1634-1. A fire rated window is an individual window set into a wall, often an external wall where the rules on fire spread between buildings limit unprotected glazing; fixed glazing is tested to EN 1364-1 and openable windows to EN 1634-1. A glazed façade on a compartment line or beside a protected stair is fire rated curtain walling, tested to EN 1364-3 or EN 1364-4. Many projects need several of these together, and where they meet is checked against the test evidence too.
For steel doors and partitions we supply Jansen Janisol 2, thermally insulated and tested to EI30, and Jansen-Economy 50 and 60 for further slim steel configurations. For fire rated façades we supply Jansen VISS Fire, alongside fire rated aluminium windows, doors and screens where the design and test evidence allow. Doors, screens and the glazing around them can be coordinated in matching frame systems, so a corridor, lobby or stair core is designed and installed by one team.
To price a fire rated package, send plans and elevations, the window, door and screen schedules, the fire strategy or the classification needed for each element, and programme dates.
Last reviewed 2 November 2026
Key features
- Fire Rated Windows — aluminium window systems with tested fire resistance
- Fire Rated Doors — security and fire resistance in one doorset
- Fire Rated Curtain Walling — compartmentalised glazed façades
- Fire Rated Screens — internal and external fire rated glazed partitions
- Classification confirmed for each project from the system's test evidence
- Integrity (E), integrity with limited radiation (EW) and integrity with insulation (EI) classifications
- Specified against Approved Document B and the project fire strategy
- Suitable for offices, hotels, hospitals and high-rise buildings
Specifications
Systems in this range
The systems in our Fire Rated Systems range, each with its own specifications and FAQs.
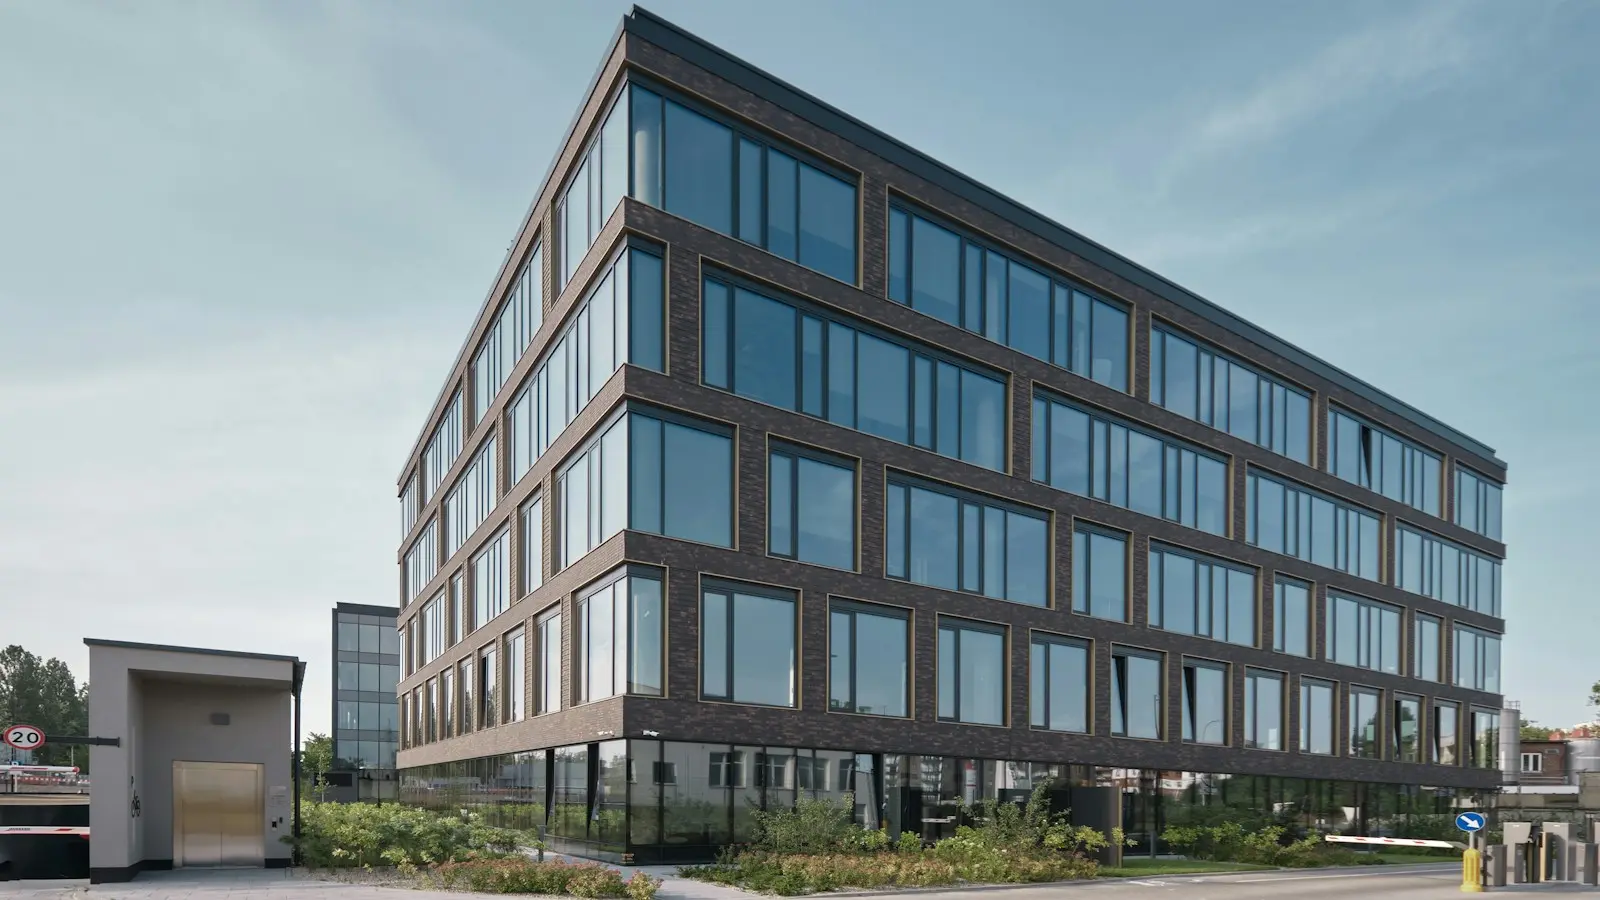
Fire Rated Windows
Aluminium fire rated windows with intumescent seals, concealed fittings and thermal insulation, classified to suit the fire strategy.
Fire Rated Doors
Fire rated aluminium doors and Jansen Janisol 2 steel doors, with security, acoustic and accessible threshold options.
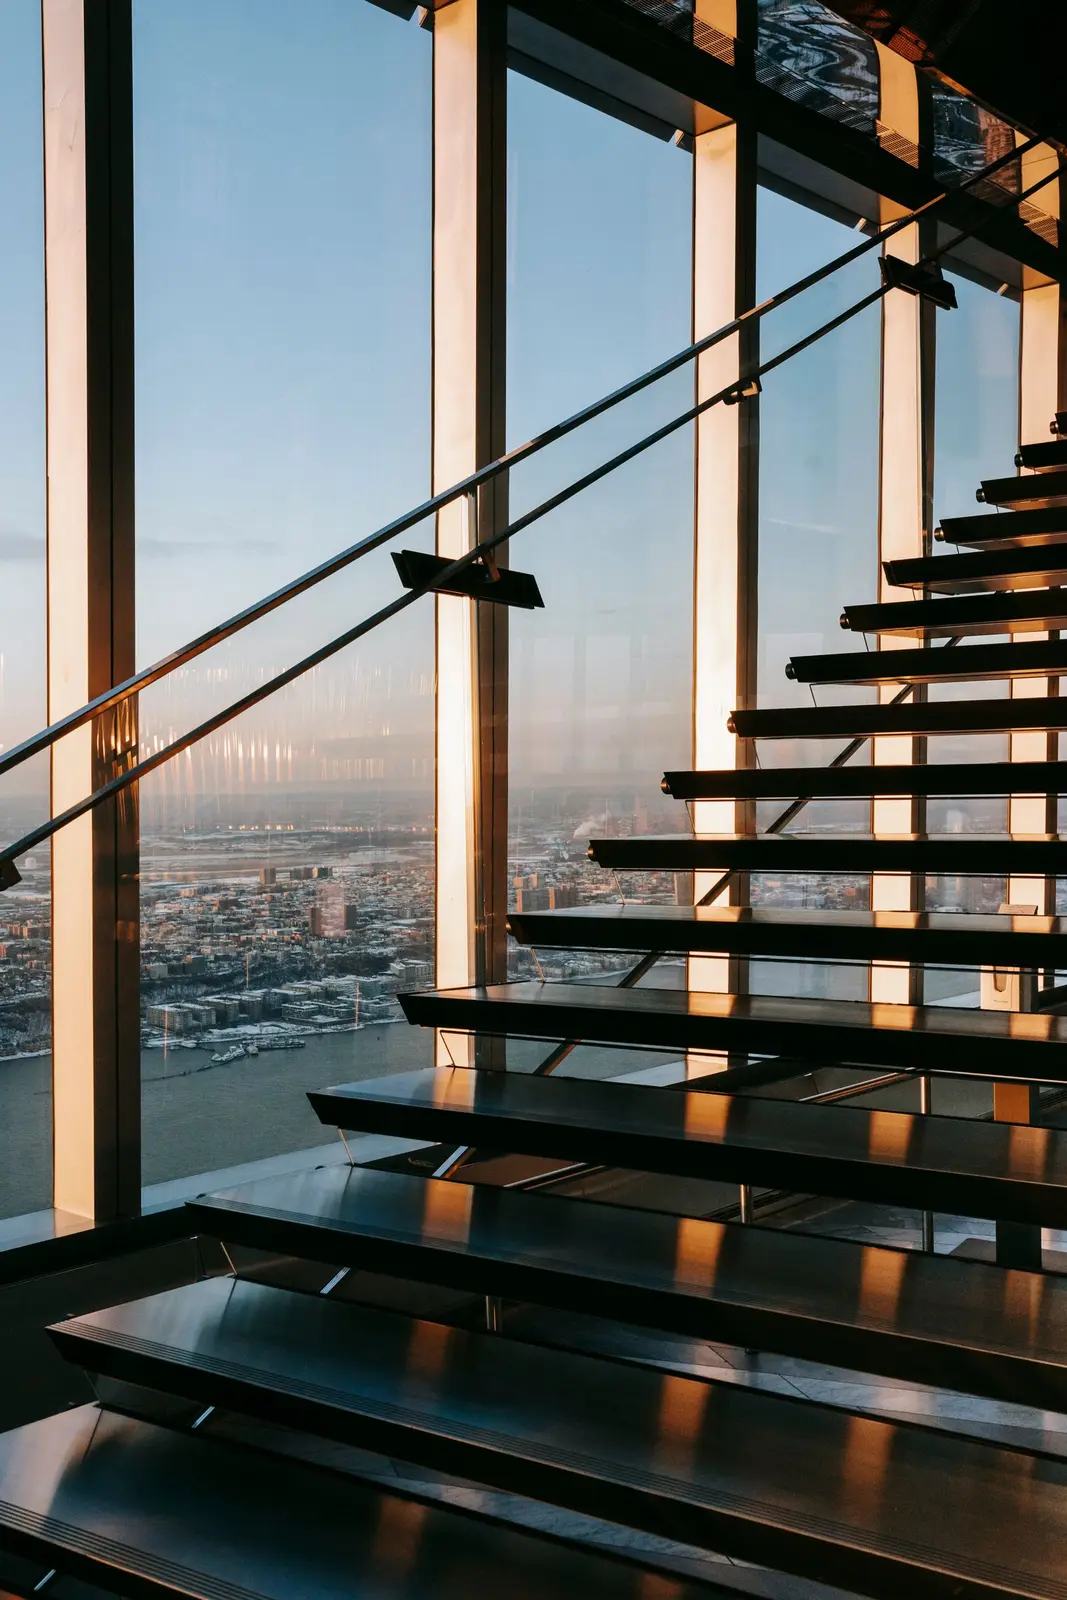
Fire Rated Curtain Walling
Compartmentalised glazed façades that limit fire and smoke spread between floors, classified to suit the fire strategy.
Fire Rated Screens & Partitions
Transparent fire compartmentation for offices, corridors and stairwells, classified to suit the fire strategy.
Frequently asked questions
Common questions about Fire Rated Glazing Systems.
What fire ratings are available?
Fire-resisting glazing is classified as E (integrity), EW (integrity with limited radiation) or EI (integrity and insulation) for a period such as 30 or 60 minutes. The classification each element needs is set by the fire strategy.
Where are fire-rated systems required?
They are used wherever the fire strategy calls for fire-resisting construction, for example between floors, around fire-fighting shafts and stairwells, and along protected escape routes.
Do fire-rated doors and screens still look architectural?
Yes — modern fire-rated aluminium doors, screens and glazing combine tested fire performance with slim sightlines and large glass areas.
What do E, EW and EI mean on fire rated glazing?
They are the European fire resistance classifications. E means integrity: the glazing stops flames and hot gases passing through. EW adds a limit on the heat radiated from the unexposed side. EI adds insulation, keeping the unexposed face cool enough for people to pass close by. The number after the letters, such as EI30 or EI60, is the time in minutes.
What is a fire rated glazing system?
A frame system, glass, glazing beads, intumescent seals and fixings that have been fire resistance tested together, so the glazed element as a whole is classified, for example EI30, rather than the glass on its own. Screens and fixed glazing are tested to EN 1364, doorsets and openable windows to EN 1634, and the classification to BS EN 13501-2 only holds within the sizes and configuration the test evidence covers.
Do I need a fire rated window, screen or partition?
It depends on where the glazing sits. A fixed run of glazing forming part of an internal wall, such as a stair lobby or corridor screen, is a fire rated screen or partition; a door, on its own or in a screen, is a fire doorset; an individual window set into a wall, often an external wall, is a fire rated window; and a glazed façade on a compartment line is fire rated curtain walling. The fire strategy sets which openings need a rating and the classification for each.
Can you supply fire rated doors, screens and windows as one package?
Yes. BDF Architectural supplies and installs fire rated windows, doors, glazed screens and curtain walling across London and the UK, so a corridor, lobby or stair core can be designed in matching frame systems and installed by one team. Each element is classified to the fire strategy and confirmed against the system's test evidence at technical review.
How do I get a price for fire rated glazing?
Send plans and elevations, the window, door and screen schedules, the fire strategy or the classification needed for each element, and programme dates through the enquiry form on our contact page, by email to info@bdfa.uk or on 0800 999 5575. We review the package against the systems' test evidence and price it.
Pricing Fire Rated Glazing Systems?
Send drawings, schedules and programme dates for a tender price, or call 0800 999 5575.