Fire Rated Systems
Fire Rated Glazed Screens and Glass Partitions
About Fire Rated Screens & Partitions
Fire rated glazed screens and glass partitions are framed glass walls, tested together with their frames as one assembly, that hold back fire and smoke for a classified period while still letting daylight through. BDF Architectural supplies and installs fire rated screens and partitions in aluminium and steel for offices, corridors, stairwells, lobbies and public areas, installing across London and the South East and supplying projects across the UK. They keep fire compartmentation in place without turning a corridor or lobby into a solid, windowless box.
The terms overlap. A fire rated screen usually means a fixed run of glazing within a wall, often with a door set into it, such as a lobby screen at the top of a stair. A fire rated partition is normally a full-height glazed wall that divides one space from another, such as an office from a corridor. Both are tested and classified in the same way, and what matters for compliance is the classification and the tested scope of the system, not what the drawing calls it. A fire rated window, by contrast, is an individual window set into a wall, often an external one, and is covered on our Fire Rated Windows page.
A glazed partition is not the same as a solid fire rated partition wall, such as a plasterboard stud wall, which is built by a drylining contractor to its own tested specification. Where a glazed screen sits within a solid wall, the screen's test evidence also sets which types of wall it can be fixed into and how the gap around the frame is sealed, and the wall itself needs the fire resistance the fire strategy requires.
Glazed screens are tested to EN 1364-1 and classified to BS EN 13501-2 as E (integrity), EW (integrity with limited radiation) or EI (integrity and insulation), followed by the period in minutes, commonly 30 or 60; longer periods such as 90 or 120 minutes need a system tested to that period at the sizes required. Integrity-only glazing stops flames and hot gases but lets heat through; EW also limits the heat radiated through the glass; insulating glazing keeps the protected side cool enough for people to pass close by, which matters beside escape routes. The classification and period for each screen are set by the project's fire strategy, and we confirm them at technical review against the chosen system's test evidence.
Fire rated partitions can be framed in aluminium or steel; timber-framed fire rated screens are tested as their own systems, and the screens we supply are aluminium or steel. Aluminium fire rated screens and partitions give slim, powder-coated sightlines that can match the office fit-out, windows or curtain walling around them, where the system has test evidence for the classification and sizes needed. Steel is stiffer for its size, which helps keep frames slim on larger or taller screens. For steel we supply Jansen Janisol 2 partitions, thermally insulated and tested to EI30, and Jansen-Economy 50 and 60 for slim steel partition configurations.
Typical uses include stair and lift lobby screens, corridor partitions on protected escape routes, glazed office fronts and meeting rooms on a compartment line, and screens between a shared reception and the rest of a building. In residential buildings they are used in the common corridors and stair lobbies of blocks of flats, and inside a flat or house where a glazed partition forms part of a protected hallway or stair. The fire strategy sets where fire rated glazing is needed and the classification each screen needs, and the screens are designed around it. Not every internal glazed screen needs a fire rating: one that is not on a compartment line or protected escape route may use standard glazing, which still has to meet the safety glazing rules for critical locations.
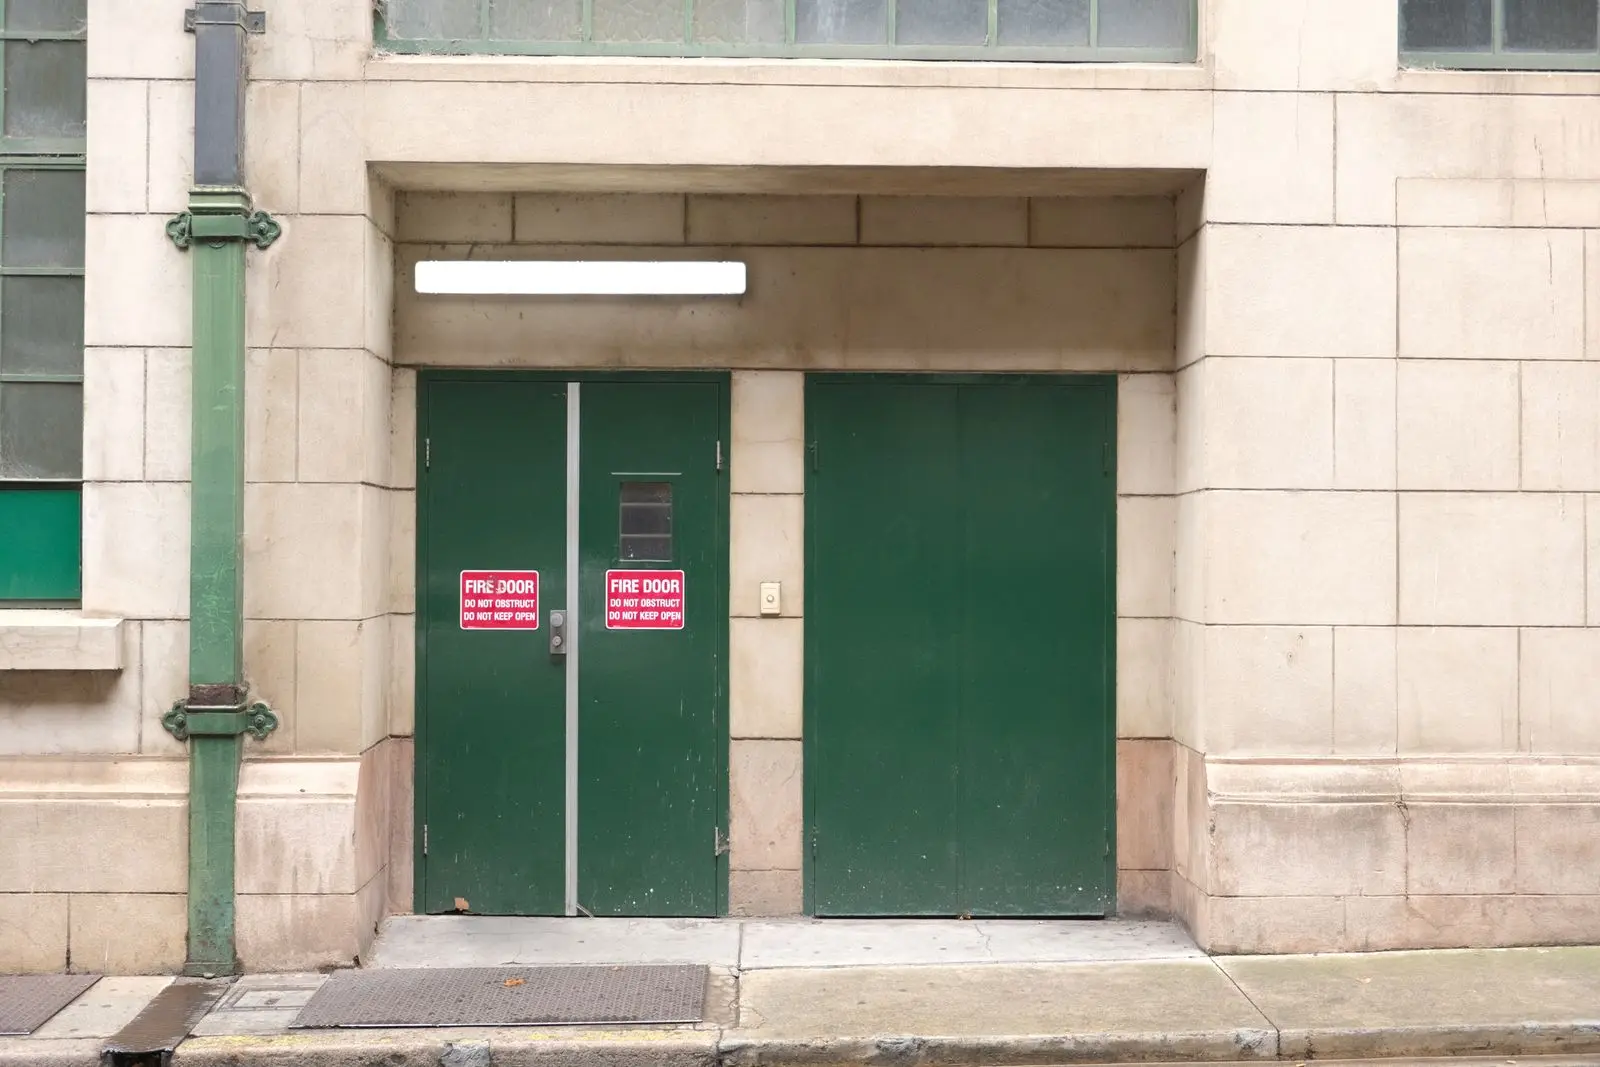
Most screens include doors. A door in a fire rated screen is a fire doorset tested to EN 1634, and in the UK doors are still often described by the British Standard shorthand FD30 or FD60: a door that keeps its integrity for 30 or 60 minutes, with an S suffix where smoke control is also needed. The door and the screen each need test evidence, and so does the way they are combined, so we design the doors and the screen in matching frame systems as one package. Locks, closers and any panic or emergency exit devices are chosen with the doorset rather than added later. Vision panels in fire doors, whether rectangular or circular porthole panels, follow the same rule: the glass and the way it is glazed must be within the door's test evidence.
A fire rating belongs to the tested assembly, not to the glass alone. The frame, glass type, glazing beads, intumescent seals, gaskets and fixings were tested together, and the classification only holds within the sizes, glass types and configuration covered by the test evidence. That is why cuttable fire rated glass, which can be cut to size from larger sheets rather than ordered as fixed-size units, does not remove the need to stay within a tested system: a pane cut to fit still has to be glazed into a frame, with beads and seals, that has been tested with that glass at that size. We check each screen against the system's test evidence before anything is ordered.
Glass size and weight are the practical limits. Each system's test evidence sets maximum pane sizes for each classification, and insulating (EI) fire glass, built up from layers of glass and interlayers that foam in a fire, is thicker and heavier than integrity-only glass, which affects frame size, handling and installation. Floor-to-ceiling glazing is usually achieved by dividing the screen with transoms or mullions where a single pane would exceed the tested size.
Fire performance can sit alongside other requirements. Meeting rooms and offices often need an acoustic rating as well, and doors in the screen can take security hardware and access control. A fire rated partition can be single or double glazed, but the glass build-up used must be one covered by the test evidence. Each extra requirement is checked against the same test evidence, so adding one does not undermine the fire classification.
We install fire rated screens and partitions across London and the South East, including Surrey, Berkshire, Essex and Kent, and supply to projects elsewhere in the UK, with aluminium profiles CNC machined and fabricated in our 60,000 sq ft West Drayton facility. To price, send plans and elevations, the screen and door schedules with sizes, the fire strategy or the classification needed for each screen and door, any acoustic or security requirements, and programme dates.
Last reviewed 2 November 2026
Key features
- Transparent fire compartmentation that keeps natural light
- Classification set by the fire strategy, confirmed from test evidence
- Suitable for offices, corridors, stairwells and public areas
- Slim framing for minimal visual obstruction
- Compatible with fire rated doors in matching frame systems
- Integrity (E), integrity with limited radiation (EW) and integrity with insulation (EI) options
- Fire resistance tested to EN 1364
- Powder-coated in any RAL colour
- Aluminium or steel framing, including Jansen Janisol 2 tested to EI30
- Fire doorsets tested to EN 1634 in matching frame systems
- Acoustic and security requirements checked against the same test evidence
- Installed across London and the South East; supplied UK-wide
Specifications
Frequently asked questions
Common questions about Fire Rated Screens & Partitions.
What is an FD30 or FD60 screen?
FD30 is the British Standard (BS 476-22) shorthand for a fire door that keeps its integrity for 30 minutes, and an "FD30 screen" usually means a glazed screen containing FD30 doors, or a screen rated to the same 30 minutes. FD60 is the same for 60 minutes. Under the European system the equivalent classifications are E30 or E60 for integrity only, or EI30 or EI60 where insulation is also needed. The Jansen Janisol 2 steel partitions and doors we supply are tested to EI30. The fire strategy and building control confirm which classification is accepted.
What does EI30 mean on a glazed screen?
E is integrity and I is insulation, and 30 is the time in minutes, classified under BS EN 13501-2 after a fire resistance test to EN 1364. An EI30 screen holds back flames and hot gases and keeps the protected side cool enough for people to pass close by for at least 30 minutes.
Are fire rated screens available in 30, 60 and 120 minute ratings?
Fire resistance is classified in minutes, and 30 and 60 minutes are the periods most often specified for glazed screens, with 90 or 120 minutes where the fire strategy needs them. A longer period, or insulation (EI) rather than integrity only (E), needs thicker fire glass and a system tested to that period at the sizes required. The Jansen Janisol 2 partitions we supply are tested to EI30; for other periods we confirm what the chosen system's test evidence covers at technical review.
Can fire rated screens be fully glazed?
Yes. Fire rated screens can be glazed from floor to ceiling in slim aluminium or steel frames, provided the glass sizes, frame and fixings stay within the system's tested scope. Insulating (EI) fire glass uses interlayers that foam in a fire to block heat, so it is thicker and heavier than integrity-only (E) glass, and that is allowed for in the frame design.
Where are fire rated glazed partitions used?
Typically around stair and lift lobbies, along corridors that form protected escape routes, on office fronts that sit on a compartment line, and between a shared reception and the rest of a building. In residential buildings they are used in the common corridors and stair lobbies of blocks of flats, and inside a flat or house where a glazed partition forms part of a protected hallway or stair. The fire strategy sets where they are needed and the classification each one needs.
Does every internal glazed screen need to be fire rated?
No. A glazed screen needs a fire rating where the fire strategy puts it on a compartment line, a protected escape route or another fire-resisting wall. Other internal glazed screens can use standard glazing, which still has to meet the safety glazing rules for critical locations.
Can a fire rated glazed screen be fitted into a plasterboard partition wall?
Only where the screen's test evidence covers that type of wall. The evidence sets which supporting walls the screen can be fixed into and how the gap around the frame is sealed, and the wall itself, built by the drylining contractor to its own tested specification, needs the fire resistance the fire strategy requires.
Can doors be included in a fire rated screen?
Yes. Fire rated doors can sit in the screen in a matching frame system, so the screen and its doors are designed and installed together, each within its own tested scope.
What is the difference between a fire rated screen and a fire rated partition?
Mostly the name. A fire rated screen usually means a fixed run of glazing within a wall, often with a door in it, such as a stair lobby screen; a fire rated partition is normally a full-height glazed wall dividing one space from another. Both are tested to EN 1364 and classified in the same way, and what matters is the classification and the tested scope of the system.
Are fire rated glass partitions available in aluminium?
Yes. Fire rated partitions can be framed in aluminium or steel. Aluminium gives slim, powder-coated sightlines that can match an office fit-out or the glazing around it, where the system has test evidence for the classification and sizes needed. For steel we supply Jansen Janisol 2, tested to EI30, and Jansen-Economy 50 and 60.
Do you supply timber fire rated glazed screens?
The fire rated screens and partitions we supply are framed in aluminium or steel rather than timber. Timber-framed fire rated screens are tested as their own systems, and the same rule applies whatever the frame: the rating belongs to the tested assembly of frame, glass, beads, seals and fixings.
Does cuttable fire rated glass mean I can use any frame?
No. Cuttable fire glass can be cut to size from larger sheets, but the fire rating belongs to the tested assembly of glass, frame, beads, seals and fixings. A pane cut to fit still has to be glazed into a system tested with that glass at that size, so we check every screen against the test evidence before ordering.
How large can a pane of fire rated glass be?
It depends on the system and the classification. Each system's test evidence sets maximum pane sizes, and insulating (EI) fire glass is thicker and heavier than integrity-only glass. Where a single pane would exceed the tested size, the screen is divided with transoms or mullions.
Can you supply fire rated partitions outside London?
Yes. We install fire rated screens and partitions across London and the South East, including Surrey, Berkshire, Essex and Kent, and supply fire rated glazing to projects elsewhere in the UK. Send the drawings and fire strategy wherever the project is and we will confirm how the package can be delivered.
How do I get a price for fire rated screens?
Send plans and elevations, the screen and door schedules, the fire strategy and programme dates through the enquiry form on our contact page, by email to info@bdfa.uk or on 0800 999 5575.
Pricing Fire Rated Screens & Partitions?
Send drawings, schedules and programme dates for a tender price, or call 0800 999 5575.