
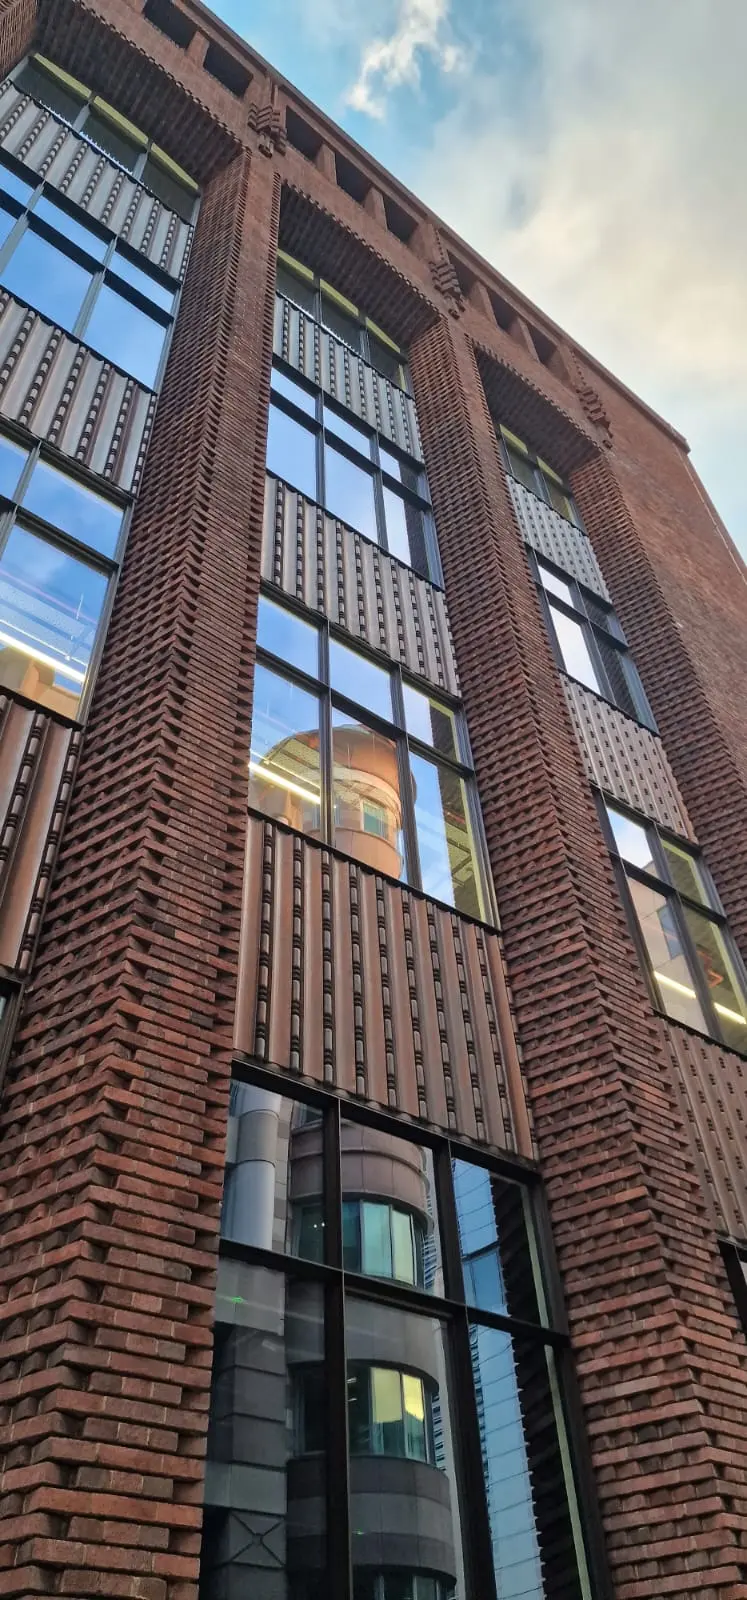
Façades & Cladding
Aluminium Façade and Cladding Systems, Supplied and Installed
About Façades & Cladding
BDF Architectural is a façade and cladding contractor that designs, fabricates and installs aluminium façade and cladding systems for commercial, mixed-use and residential developments, working for main contractors, developers and architects. We install across London and the South East and supply UK-wide. The range covers unitised façade systems, aluminium rainscreen cladding, the cladding framing behind it and perforated metal screening, so one package can take an elevation from the structure to the finished face.
Façade packages are often combined with the glazing: curtain walling on the glazed areas, rainscreen cladding on the solid ones, and brise soleil, louvres or fins fixed to both. Keeping those systems in one package means the interfaces between them, where most façade problems start, are drawn, fabricated and installed by one team. Profiles are processed and fabricated in our 60,000 sq ft West Drayton facility, with production sequenced by elevation, floor or zone to follow the construction programme.
Which system goes where usually follows the elevation. Glazed areas are curtain walling: stick-built on low- and mid-rise buildings, irregular elevations and smaller areas, or unitised where the building is tall, the grid repeats or the programme is tight. Solid areas are clad with aluminium rainscreen panels on a framing system of brackets and rails, in front of an insulated backing wall. Perforated metal screens plant, car parks and balconies or shades glazing, and can be carried on the same framing as the rainscreen.
A façade package normally runs from technical review of the drawings and design development, with calculations for the framing and brackets, through fabrication drawings and samples for approval, to fabrication in West Drayton, sequenced delivery, installation, inspection and handover records. Our guides What is rainscreen cladding? and What is a unitised façade? explain how each system works, and our façades and cladding guide for developers and main contractors covers system choice, the fire rules and procurement.
Every external wall system is specified against Approved Document B and the project fire strategy. In England, Regulation 7(2) requires materials that become part of the external wall of a relevant building, such as a block of flats with a storey 18 metres or more above ground, to achieve class A2-s1,d0 or A1, with limited exemptions such as window frames, glass and seals. The fire classification of panels, insulation, membranes and cavity barriers is confirmed at technical review before anything is ordered. Thermal performance, wind loading and the fixing design are checked against the specification and the structure for each project.
To price a façade package, send elevations and sections, the specification, the fire strategy and building height, the backing wall and structural information, interfaces with other packages, access and logistics constraints, and programme dates.
Last reviewed 2 November 2026
Key features
- Unitised façades — factory-assembled panels for fast on-site installation
- Aluminium rainscreen cladding — drained and back-ventilated
- Cladding framing — adjustable brackets and rails behind the façade
- Perforated metal — shading, screening and architectural expression
- Design, fabrication and installation in one package
- Curtain walling, brise soleil and louvres can be taken in the same package
- Specified against Approved Document B and the project fire strategy
- Production sequenced by elevation, floor or zone
- Installed across London and the South East; supplied UK-wide
Specifications
Systems in this range
The systems in our Façades & Cladding range, each with its own specifications and FAQs.
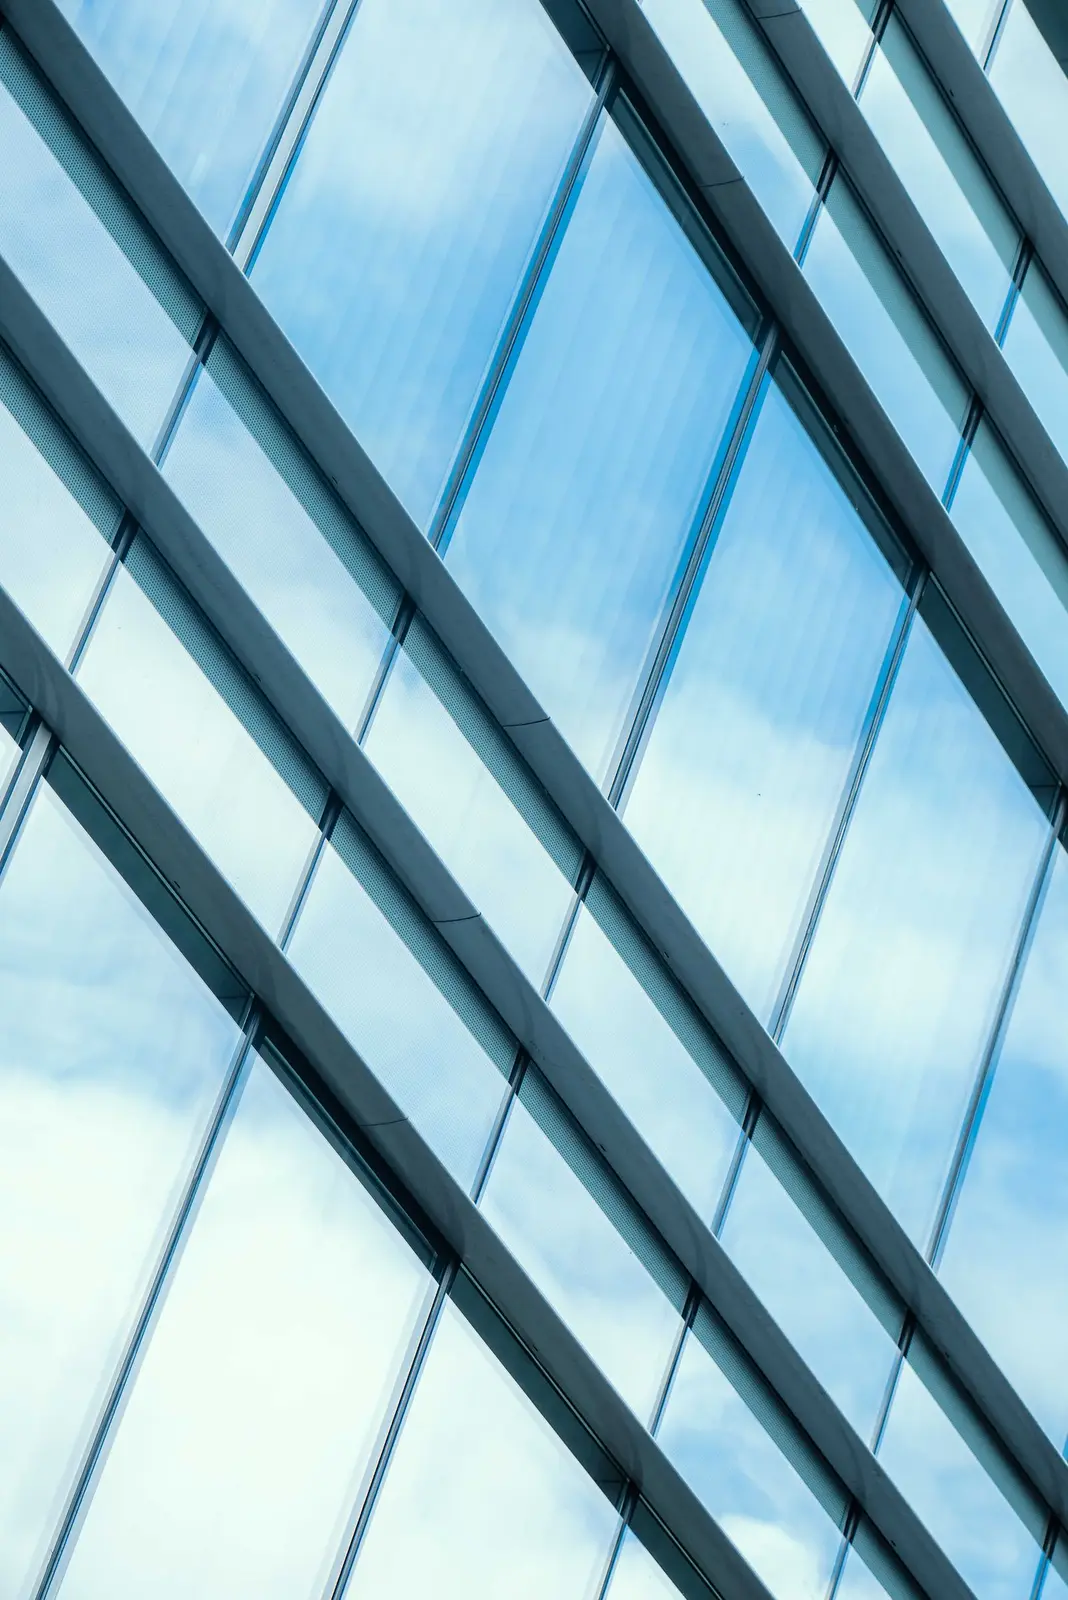
Unitised Façades
Factory-assembled panels craned into position floor by floor: faster installation and consistent quality for high-rise and commercial façades.
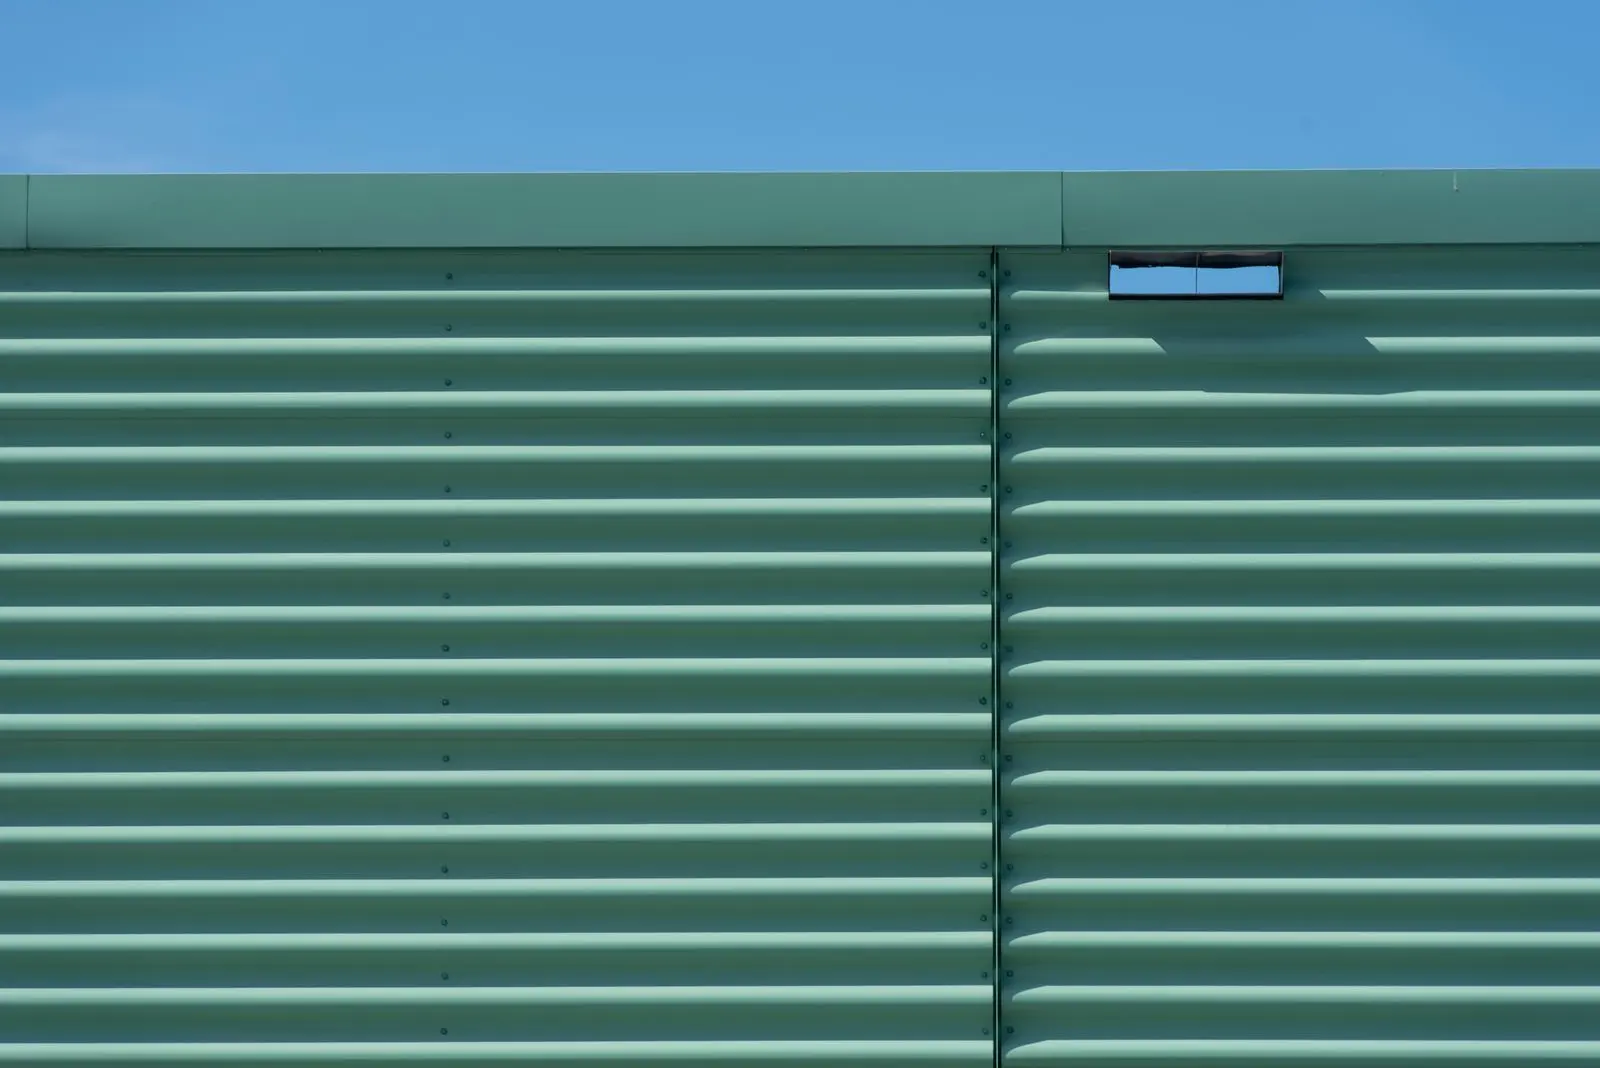
Aluminium Rainscreen Cladding
Drained and back-ventilated aluminium cladding for new build and re-cladding, with fire classification confirmed before ordering.
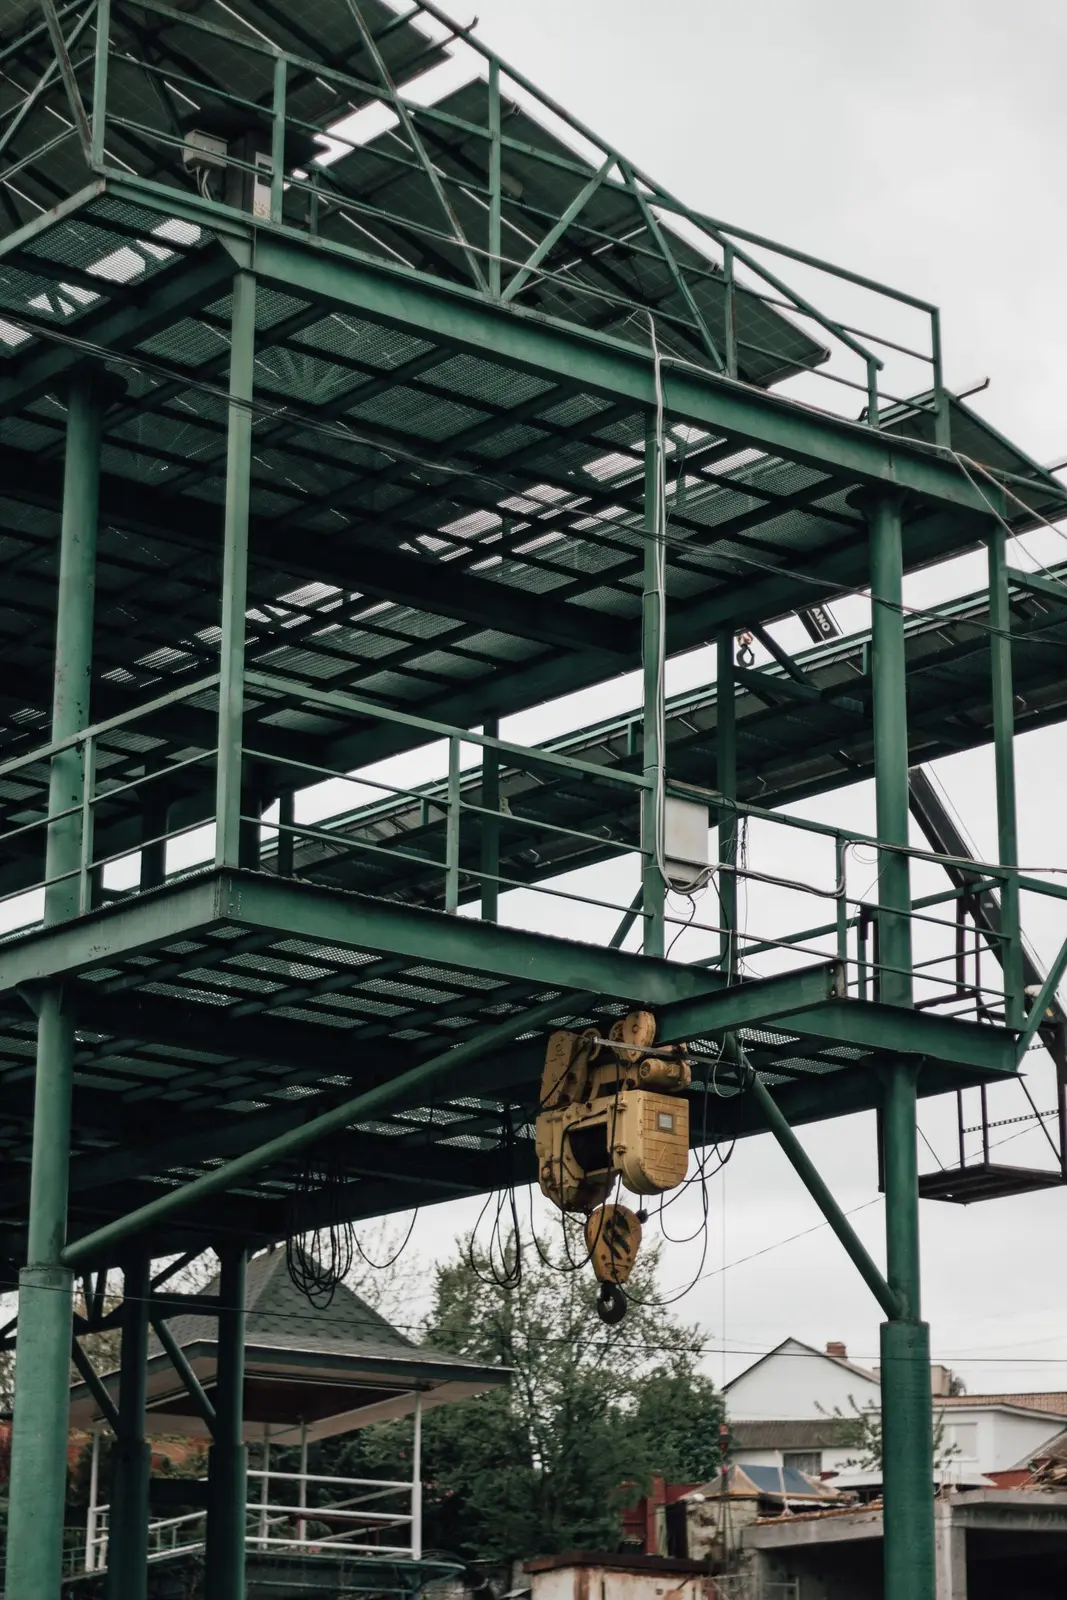
Cladding Framing Systems
Adjustable brackets and rails in aluminium or galvanised steel that carry the cladding and set the cavity behind it.
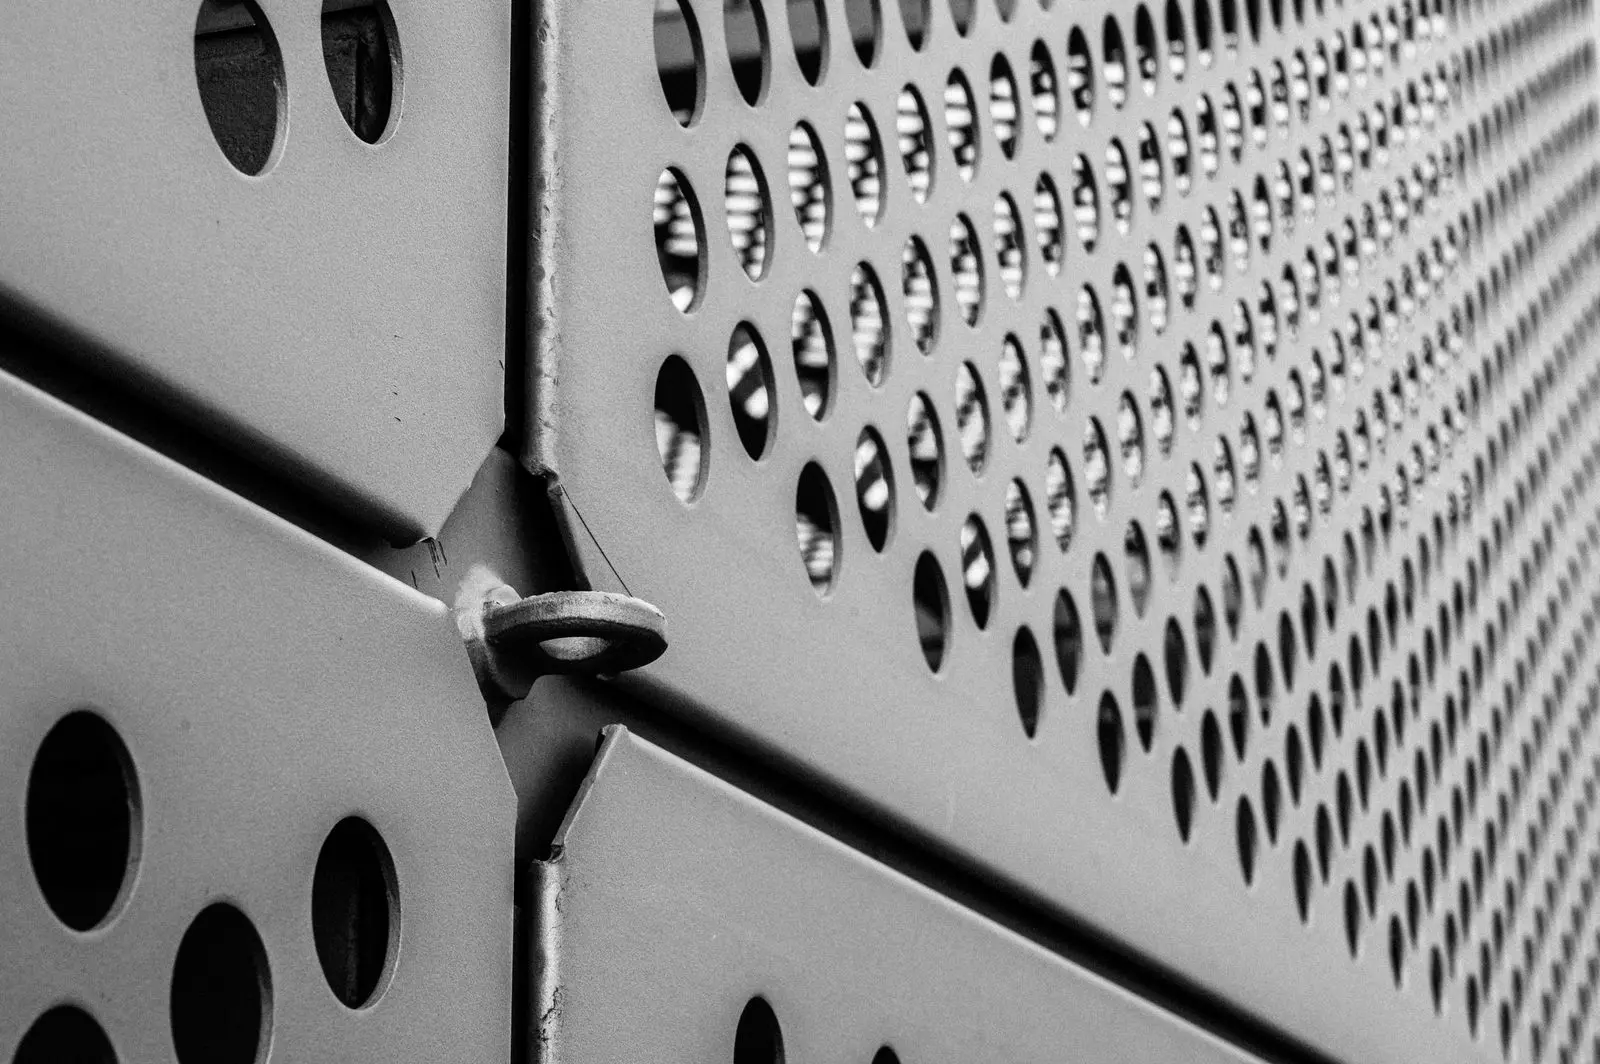
Perforated Metal Façade Panels
Custom perforation patterns for solar shading, privacy screening, plant screening and architectural texture.
Frequently asked questions
Common questions about Façades & Cladding.
What façade and cladding systems do you offer?
We design, fabricate and install unitised façades, aluminium rainscreen cladding, the cladding framing behind it and perforated metal façade panels, for commercial, mixed-use and residential buildings. Curtain walling, brise soleil and louvres can be taken in the same package.
Are your façade systems fire compliant?
External wall systems are specified against Approved Document B and the project fire strategy. In England, Regulation 7(2) requires materials in the external walls of relevant buildings with a storey 18 m or more above ground to achieve class A2-s1,d0 or A1, with limited exemptions such as window frames, glass and seals, and we confirm each system's fire classification and test evidence at technical review.
Can cladding match the rest of the glazing?
Yes — aluminium cladding can be finished in coordinating RAL colours to match the curtain walling, windows and doors across a façade.
What is a unitised façade?
A unitised façade is made from large, fully assembled panels of frame, glass and infill built in a factory and lifted into place floor by floor. It reduces work at height and speeds up the programme, which is why it is common on high-rise and time-critical commercial buildings.
Do you work as a façade and cladding subcontractor?
Yes. BDF Architectural takes façade and cladding packages for main contractors and developers across London and the UK, from technical review through fabrication in our West Drayton facility to installation, inspection and handover records.
Do you install cladding systems in London?
Yes. We install aluminium rainscreen cladding, unitised façades, cladding framing and perforated metal across London and the South East, including Surrey, Berkshire, Essex and Kent, and supply UK-wide. Systems are fabricated in our West Drayton facility on the western edge of London.
Can curtain walling and cladding be in one façade package?
Yes. Curtain walling on the glazed areas, rainscreen cladding on the solid ones, and brise soleil, louvres or fins fixed to both can be taken as one package, so the junctions between them, where most façade problems start, are designed, fabricated and installed by one team.
How do I get a price for a façade package?
Send elevations and sections, the specification, the fire strategy and building height, structural and interface information, and programme dates through the enquiry form on our contact page, by email to info@bdfa.uk or on 0800 999 5575.
Pricing Façades & Cladding?
Send drawings, schedules and programme dates for a tender price, or call 0800 999 5575.