
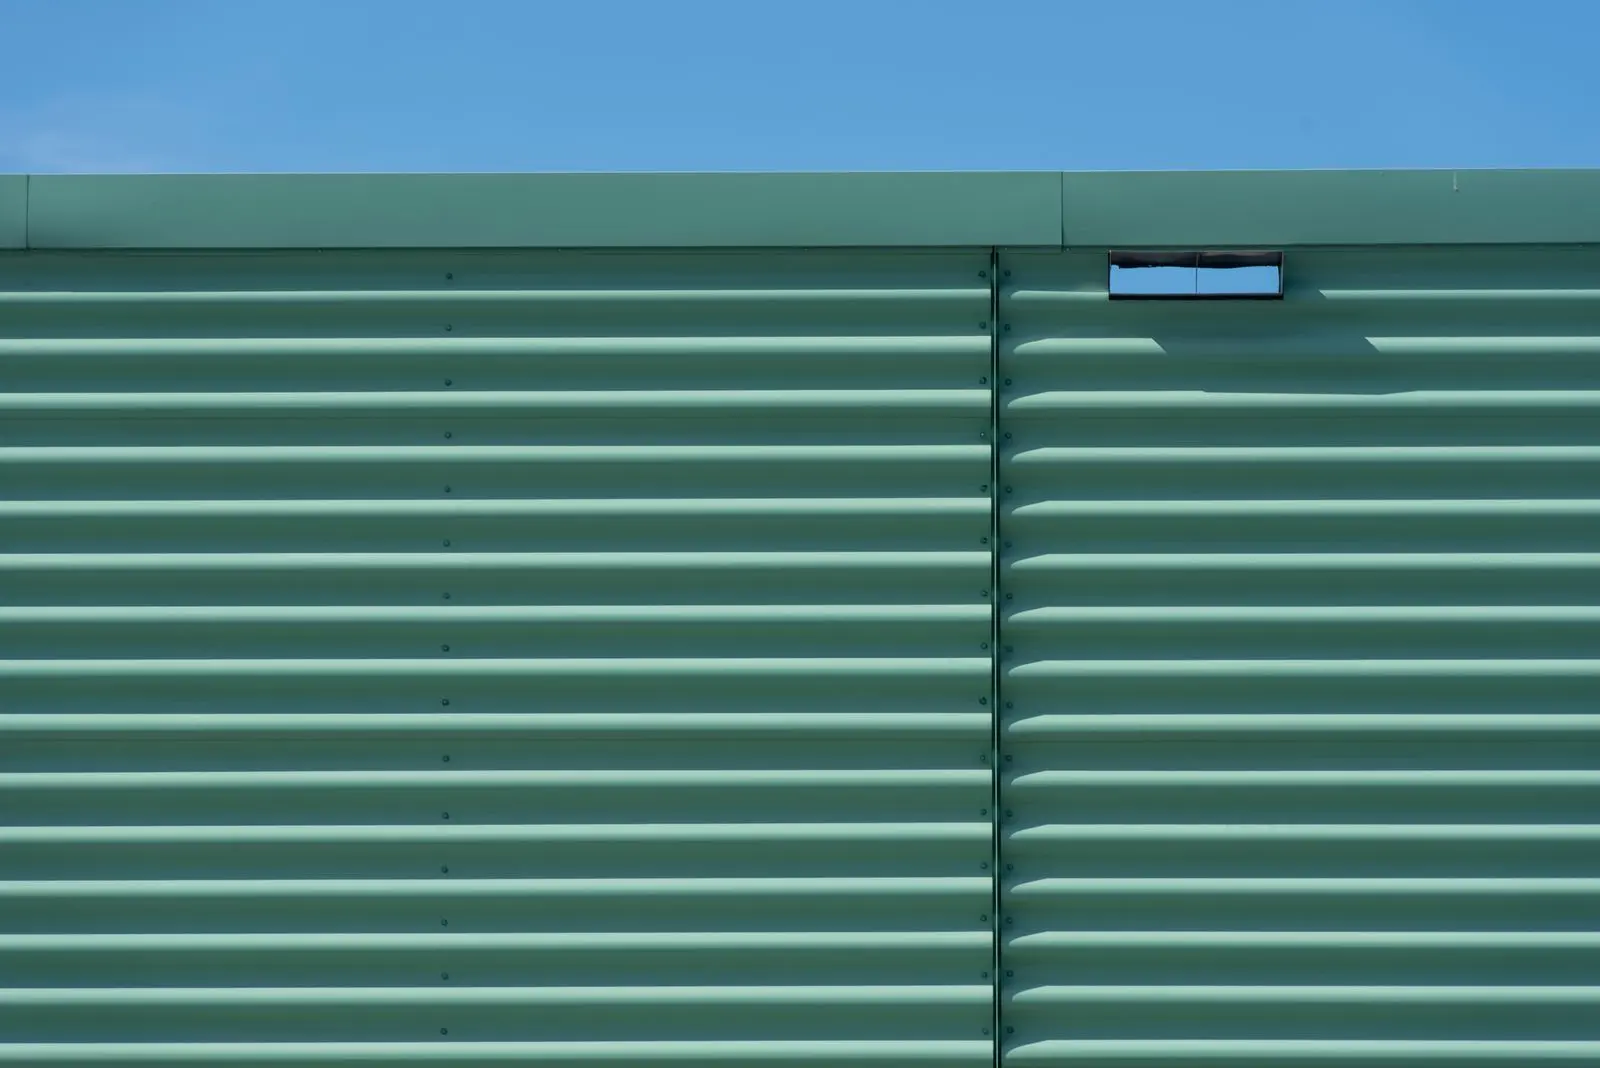
Rainscreen cladding is an external wall system in which an outer layer of panels is fixed a short distance in front of the building, leaving a ventilated cavity behind them. The panels shed most of the rain; the cavity drains and dries whatever gets past them, so the wall behind stays dry. It is used on new commercial and residential buildings and to re-clad and insulate existing ones. This guide explains how it works, what it is made from and the rules that decide what can be specified. For our own systems, see aluminium rainscreen cladding.
How rainscreen cladding works
A rainscreen wall has four layers. From the inside out: the backing wall, which carries the structure and is made airtight and weathertight; insulation fixed to the face of it; a ventilated cavity, usually around 25 to 50 mm deep or more; and the outer rainscreen panels. Open or baffled joints between the panels let air into the cavity, which equalises pressure across the panels so less rain is driven through, and lets any water that does get in run down and out at the base. Air moving through the cavity also carries moisture away, which is why the system is described as drained and back-ventilated.
What holds the panels up
The panels hang on a support frame of brackets and vertical or horizontal rails, in aluminium or galvanised steel, fixed back through the insulation to the backing wall. The brackets are adjustable, so the frame can take out the tolerances of the structure and set the cavity depth precisely. Thermal isolators at the brackets reduce heat loss through the fixings. The frame is designed for the wind load on each elevation and for the weight of the chosen panel. See our cladding framing systems.
Rainscreen panel materials
- Solid aluminium sheet: light, formable into cassettes and perforated patterns, and available in a wide range of polyester powder coat and PVDF finishes
- Perforated metal: for screening plant, car parks and stair cores, or as a decorative layer over glazing
- Terracotta and ceramic: durable, fired-clay panels and baguettes often used on residential and civic buildings
- Fibre cement: an economical, non-combustible board in a range of colours and textures
- Stone and brick slips: give a masonry appearance at a fraction of the weight of solid masonry
- High-pressure laminate (HPL) and timber: used on low-rise buildings, subject to the fire rules below
Fire rules for rainscreen cladding in England
Under Regulation 7(2) of the Building Regulations, materials that become part of an external wall of a relevant building (broadly, a building with a storey at least 18 m above ground that contains flats, student accommodation, a hospital, a care home, a dormitory or a boarding school) must achieve European classification A2-s1,d0 or A1, with limited exemptions such as window frames, glass and seals. For other buildings, Approved Document B gives guidance on the combustibility of external wall materials, with stricter recommendations for residential buildings with a storey more than 11 m above ground. Cavity barriers are needed within the cavity to stop fire spreading through it, and Approved Document B now says metal composite panels with an unmodified polyethylene core should not be used in the external walls of new buildings of any height. The project fire strategy, and a fire engineer where needed, should confirm the classification required.
New build and re-cladding
On new buildings, rainscreen cladding lets the structure be weathered quickly and the façade finished later in the programme. On existing buildings, over-cladding adds insulation to the outside of the wall without losing internal floor space, and replaces failing or non-compliant cladding. Either way, early coordination of the cladding with the windows, curtain walling and brise soleil around it avoids awkward junctions and cold bridges. For a wider view of façade packages, read our developer and main contractor guide to aluminium façades.
Frequently asked questions
What is the difference between rainscreen cladding and curtain walling?
Rainscreen cladding is a ventilated outer layer of panels fixed in front of a solid backing wall that does the weathering. Curtain walling is a glazed or panelled wall system that is itself the weather line, hung from the structure floor by floor. Many buildings use both, with rainscreen on the solid areas and curtain walling on the glazed ones.
Does rainscreen cladding need a cavity barrier?
Yes. Approved Document B calls for cavity barriers in the ventilated cavity, typically at floor levels, around openings and at compartment walls, to limit the spread of fire and smoke through the cavity.
Can rainscreen cladding be fitted to an existing building?
Yes. Over-cladding an existing building with insulation and rainscreen panels improves its thermal performance and appearance without losing internal space, provided the backing wall can take the fixings and the materials meet the fire rules for that building.
What is aluminium rainscreen cladding made from?
Usually solid aluminium sheet formed into flat panels or cassettes, powder coated or PVDF coated, and fixed to an aluminium or galvanised steel support frame. Aluminium composite panels are also made, but their core material decides where they can be used under the fire rules.
Sources and further reading
BDF Architectural supplies and installs aluminium rainscreen cladding, support framing and perforated panels for new build and re-cladding projects across London and the UK. Send your drawings to our commercial team, or see our commercial glazing and façade capability.
Send an enquiry