
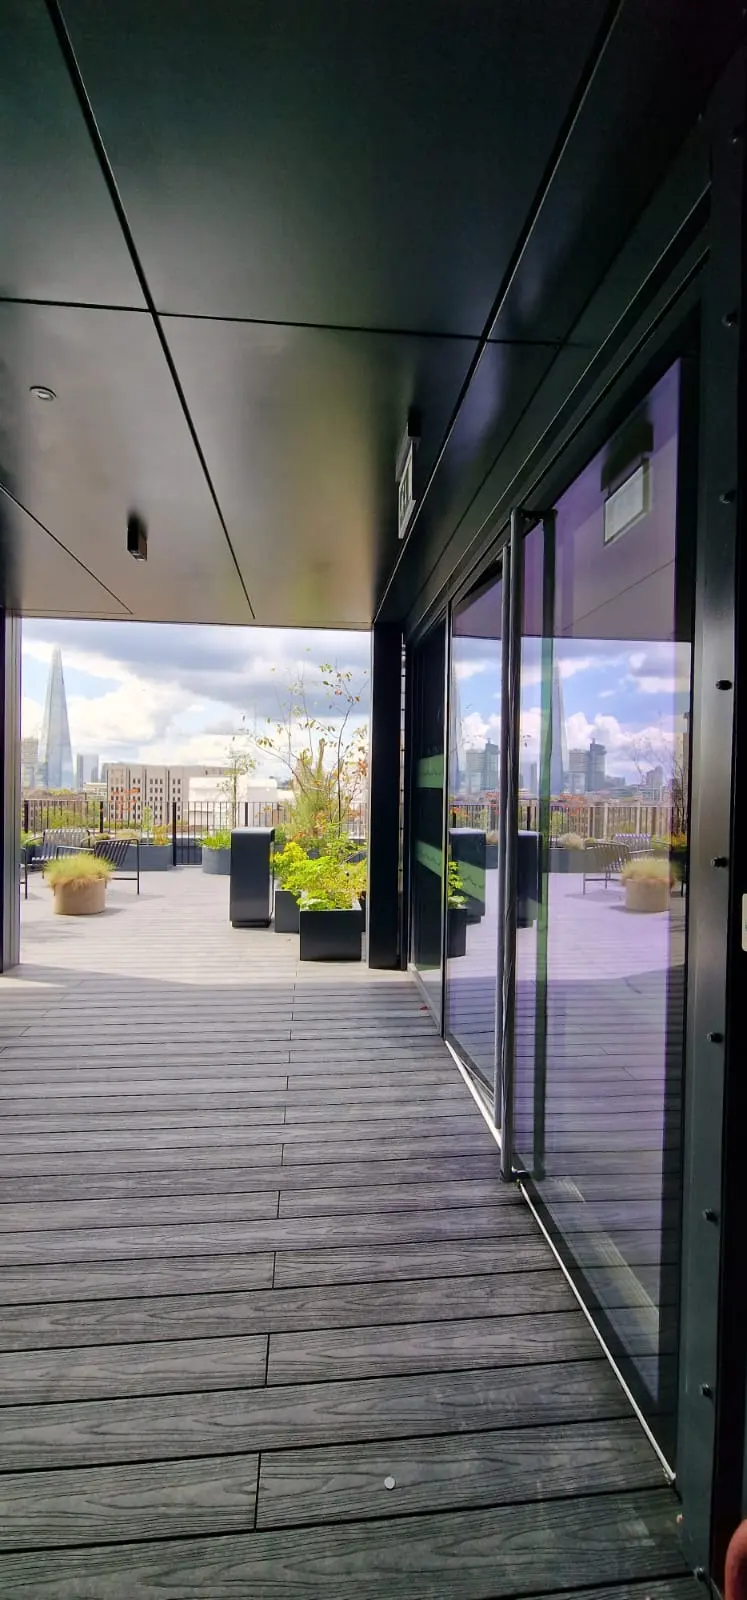
Curtain Walling
Curtain Walling Company and Contractor for London and the UK
About Aluminium Curtain Walling
Curtain walling is the non-loadbearing glazed skin hung off the front of a building's structure, carrying its own weight and the wind load back to the floor slabs, and BDF Architectural is a curtain walling company and contractor that designs, manufactures and installs aluminium and steel curtain wall systems for commercial, mixed-use and high-rise buildings across London and the UK. We take curtain walling packages as a sub-contractor to main contractors, work with developers and architects from design stage, and supply thermally broken, fire rated and blast enhanced versions.
We work mainly on Schüco FWS 50, a 50 mm mullion and transom system with a highly insulated FWS 50.SI version and structurally glazed FWS 50 SG variants for flush, all-glass elevations, and on Jansen VISS where a steel façade is specified, including VISS Fire for fire-resistant elevations. Profiles are processed and fabricated in our 60,000 sq ft West Drayton facility, with production sequenced by elevation, floor or zone to follow the construction programme.
Curtain walling reaches site through two kinds of company. System companies such as Schüco and Jansen design and test the profiles, gaskets and fixings as a system and publish its tested performance. Fabricators and installers like BDF Architectural turn that system into the façade on the drawings: we process and machine the profiles, fabricate and assemble the frames in West Drayton, then install them on site. When a main contractor looks for curtain walling manufacturers or suppliers, this second role is usually the one the package needs, and because fabrication and installation sit in one company, the curtain walling supplier and the sub-contractor on site are the same team, answerable for the same tolerances, programme and finished wall.
Most curtain walling is either stick or unitised. A stick system is assembled on site from mullions and transoms fixed to the slab edges, then glazed and sealed, which suits low- and mid-rise buildings, irregular elevations and sites where crane time is limited. A unitised system arrives as factory-assembled, glazed panels that are lifted into place floor by floor; it usually costs more to engineer and make, but it closes the building in faster with less work at height, which is why it is used on high-rise and time-critical buildings.
The glass is held in one of two ways. Capped systems clamp it with a pressure plate and a visible cover cap, giving a crisp grid of lines on the outside. Structurally glazed (SG) systems bond the glass to the frame with structural silicone, so the elevation reads as an almost continuous plane of glass. The two can be combined on one façade, for example capped mullions with silicone-jointed transoms to emphasise the vertical lines.
Insulated curtain walling uses thermally broken profiles, with an insulating break between the inner and outer parts of each mullion and transom, together with insulating glass units and insulated spandrel panels where the wall is opaque. The highly insulated FWS 50.SI is used where the thermal target is demanding. Overall performance depends on the glass, the proportion of frame to glass and the spandrel build-up, so thermal values are calculated for the actual façade rather than taken from a brochure figure.
Fire runs through every façade package. The gap between the slab edge and the curtain wall has to be fire stopped so fire and smoke cannot pass from floor to floor behind the glass, and responsibility for that line is agreed at design stage. Spandrel panels, insulation and other materials in the wall are specified against Approved Document B and the fire strategy, including the restrictions on combustible materials in the external walls of relevant buildings with a storey 18 metres or more above ground. Where the façade itself has to resist fire, we supply fire rated curtain walling such as Jansen VISS Fire, classified to the period the fire strategy sets.
Curtain walling is a construction product under BS EN 13830, which sets out how it is classified for air permeability, watertightness, resistance to wind load and other properties, each tested to its own method. The specification sets the classes needed for the project, and we confirm them at technical review against the system's tested data for the configuration and sizes on the drawings. Where the specification calls for site testing, typically a water test on sample areas once they are installed, it is planned into the programme with the main contractor.
As a curtain walling sub-contractor, our package normally runs from technical review and design development, with calculations for the framing and brackets, through fabrication drawings and samples for approval, to fabrication in West Drayton, sequenced delivery, installation, inspection and handover records. Doors, opening vents, brise soleil and the junctions with rainscreen cladding, roofs and ground-floor details can all be taken in the same package, so one team is responsible for the interfaces where most façade leaks start.
Recent curtain walling packages include a mixed-use development on Pentonville Road, Islington (2024), and an office building on Prescot Street, Whitechapel (2025), where we installed the curtain walling together with a full aluminium commercial door suite. Performance depends on the configuration, glass and tested scope, and is confirmed for each project at technical review against BS EN 13830 and the specification.
Programme is usually governed by design approval and material lead times more than by installation. Glass, especially large, coated or laminated units, and powder coating to a special colour often sit on the critical path, so early drawings, a settled glass specification and prompt approval of samples make the biggest difference to the start date on site.
To price a curtain walling package, send elevations and sections, the performance specification including thermal and acoustic targets, the fire strategy, structural and slab-edge information, interfaces with other packages, access and logistics constraints, and programme dates.
Last reviewed 2 November 2026
On a real projectPrescot Street, Whitechapel →Commercial doors and curtain walling, 2025Key features
- Thermally broken capped and structurally glazed (SG) systems
- Fire rated — E, EW and EI classifications set by the fire strategy
- Blast enhanced — specified to tested configurations for security-critical buildings
- Schüco FWS 50 aluminium and Jansen VISS steel systems
- Full design, engineering and installation service
- Suitable for low-rise structures to high-rise towers
- Designed to BS EN 13830 and current Building Regulations
- Custom sightline widths and bespoke configurations available
- Stick-built and unitised curtain walling
- Insulated systems including the highly insulated Schüco FWS 50.SI
- Packages taken as a sub-contractor to the main contractor
- Fabricated in our own West Drayton facility and installed by our own teams
Specifications
Systems in this range
The systems in our Curtain Walling range, each with its own specifications and FAQs.

Structural Glazing & Capped Curtain Walling
Insulated mullion and transom profiles, capped or structurally glazed, for commercial façades from low-rise to high-rise.

Fire Rated Curtain Walling
Jansen VISS Fire steel and fire rated aluminium façades that hold a compartment line behind glass. Classification set by the fire strategy.
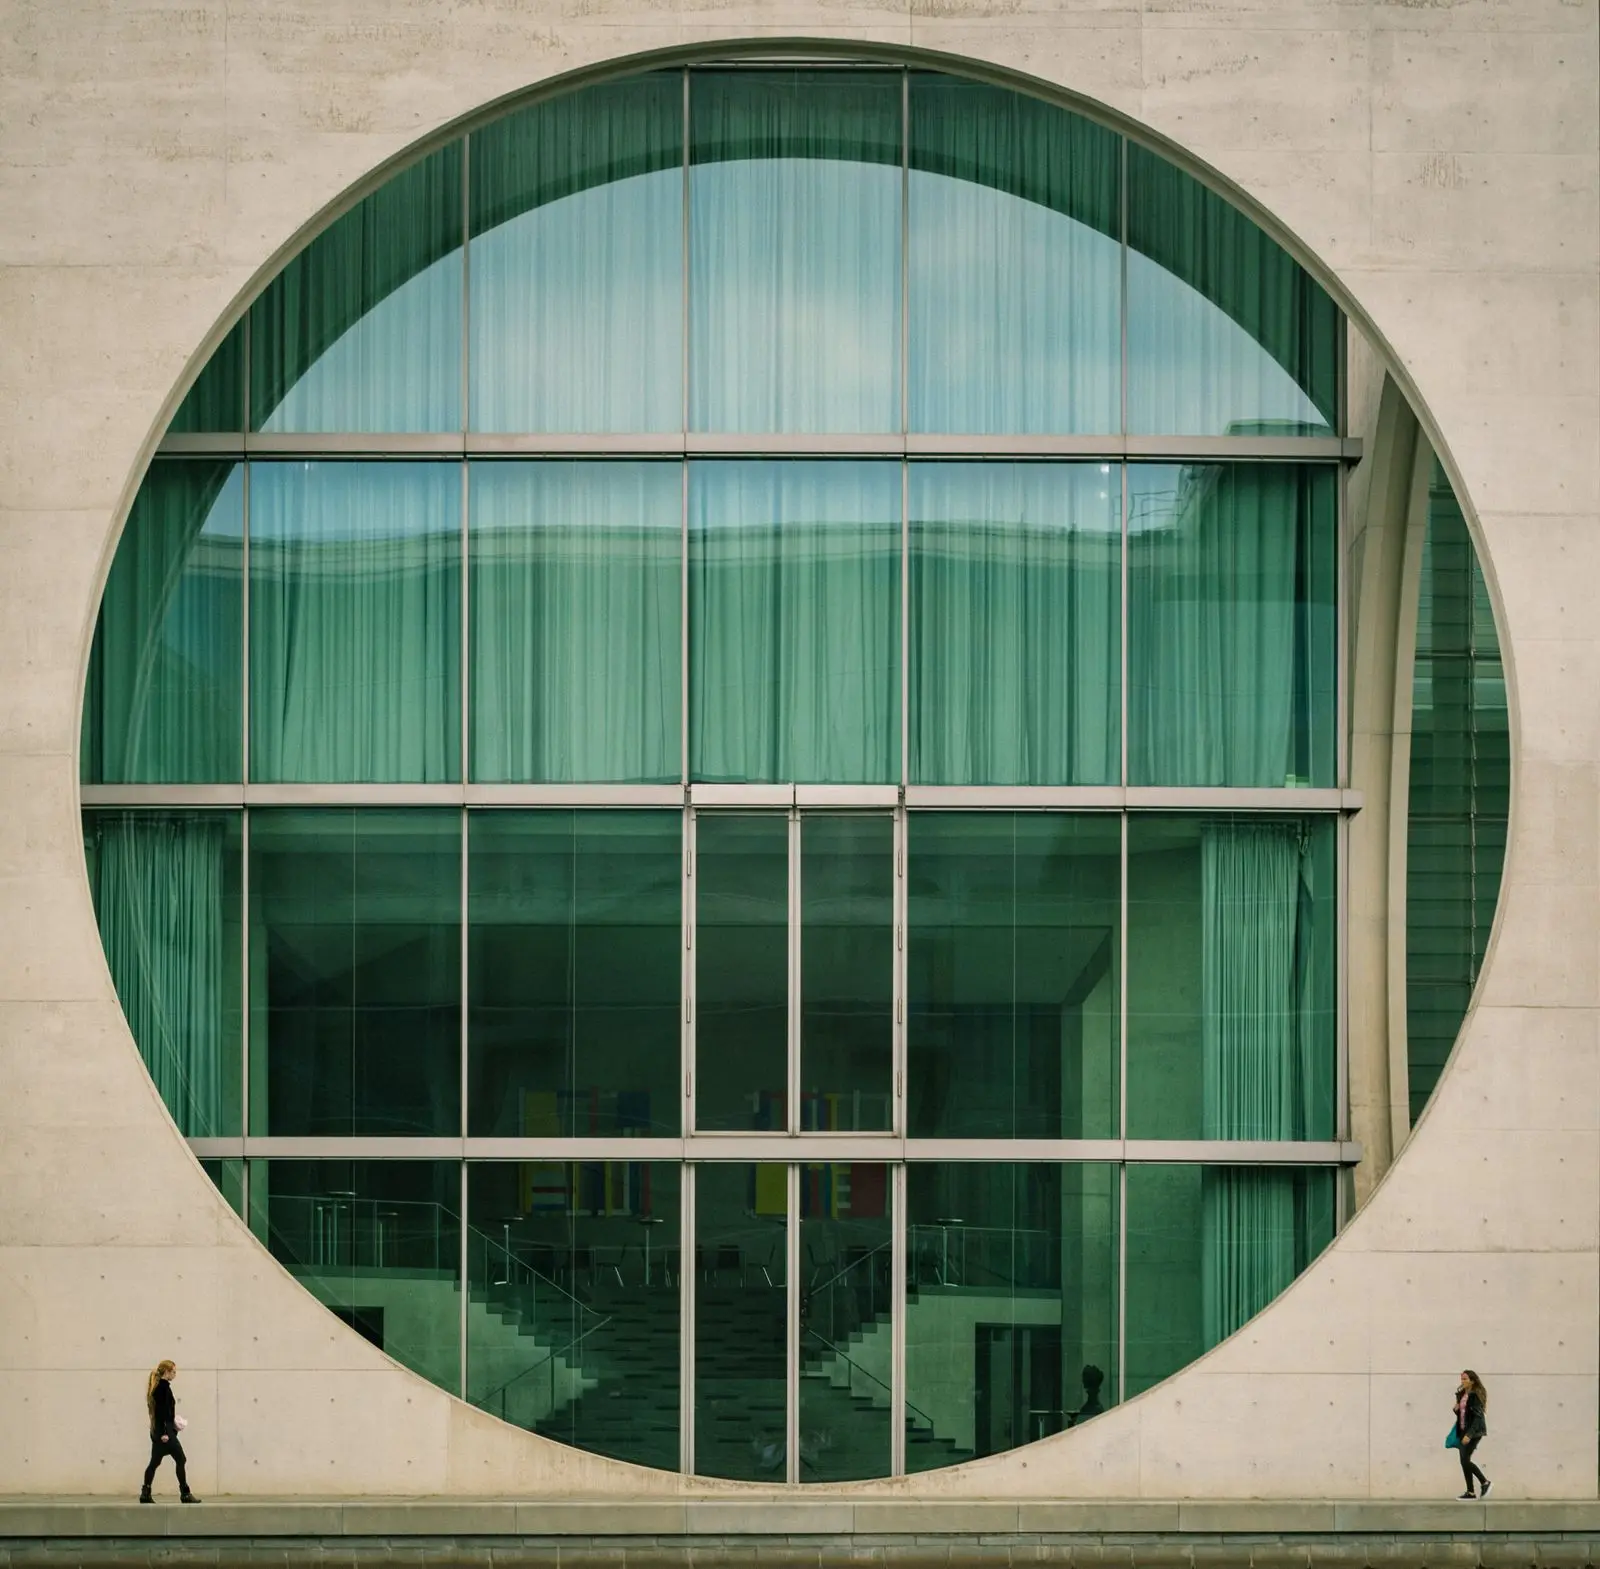
Blast Resistant Curtain Walling
Façades that stay in place and hold their glass together under blast pressure, for security-critical buildings.
Frequently asked questions
Common questions about Aluminium Curtain Walling.
What is curtain walling?
Curtain walling is a non-structural aluminium-and-glass façade fixed to the face of a building. It carries its own weight and wind loads back to the structure, creating large expanses of glazing on commercial buildings.
What curtain wall systems do you offer?
We supply stick, unitised and structurally glazed (SG) curtain walling, including thermally broken, fire-rated and blast-enhanced options to suit the project.
Is curtain walling thermally efficient?
Yes — well-specified thermally broken systems typically achieve U-values of 1.0–1.4 W/m²K, meeting Part L for commercial buildings, with lower values possible using triple glazing.
What are the advantages of curtain walling?
It lets a building be enclosed in large areas of glass with slim frames, bringing daylight deep into the floor plate; it is light compared with masonry; it weathers the building while carrying only its own weight and wind loads; and it can combine glazing, opening vents, doors and opaque panels in one coordinated system.
What is the difference between curtain walling and cladding?
Curtain walling is itself the weather line of the building: a glazed or panelled framework hung from the structure floor by floor. Rainscreen cladding is a ventilated outer layer of panels fixed in front of a solid backing wall that does the weatherproofing. Many buildings use both, with curtain walling on the glazed areas and cladding on the solid ones.
What is the difference between stick and unitised curtain walling?
Stick systems are assembled on site from individual mullions, transoms and glass, which suits low- and mid-rise buildings and keeps unit cost down. Unitised systems arrive as factory-built panels that are craned in floor by floor, which speeds up the site programme and moves quality control into the factory.
Which standard covers curtain walling?
BS EN 13830 is the product standard for curtain walling. It refers to separate tests for air permeability, watertightness and wind resistance, and the fire classification of any fire rated element is set by the project fire strategy.
Do you work as a curtain wall sub-contractor to main contractors?
Yes. BDF Architectural takes curtain walling packages for main contractors and developers across London and the UK, including the doors, vents and interfaces in the same package. Recent work includes Pentonville Road, Islington (2024) and Prescot Street, Whitechapel (2025).
Are you a curtain walling manufacturer?
We fabricate and install it. The systems are designed and tested by system companies, mainly Schüco (FWS 50) and Jansen (VISS); we process and machine the profiles, fabricate and assemble the frames in our own West Drayton facility, and install them on site. Fabrication and installation in one company means one sub-contractor is answerable for the wall from the factory to handover.
What should a main contractor look for in a curtain walling company?
Tested system data for the configuration, sizes and BS EN 13830 classes in the specification, not just a brochure figure; clear design responsibility, with calculations for the framing and brackets; fabrication controlled in a factory the sub-contractor runs; an agreed owner for the interfaces with roofs, cladding and ground-floor details and for the slab-edge fire stopping; and a plan for site water testing and handover records. Our curtain walling package covers each of these, from technical review to handover.
Do you install curtain walling outside London?
Yes. We are based in West Drayton, on the western edge of London, and take curtain walling packages across London and the South East, including Surrey, Berkshire, Essex and Kent, with projects elsewhere in the UK arranged project by project.
What does a curtain walling sub-contract package include?
Normally technical review and design development, with calculations for the framing and brackets, fabrication drawings and samples for approval, fabrication in our West Drayton facility, sequenced delivery, installation, inspection and handover records. Doors, opening vents, brise soleil and the junctions with rainscreen cladding can be included in the same package.
Which curtain wall systems do you install?
Mainly Schüco FWS 50, with the highly insulated FWS 50.SI and the structurally glazed FWS 50 SG variants, and Jansen VISS where a steel façade is specified, including VISS SG and VISS Fire.
Is curtain walling water tested on site?
Where the specification calls for it. Site testing is typically a water test on sample areas once they are installed, and it is planned into the programme with the main contractor. Laboratory performance is confirmed against BS EN 13830 and the system's tested data.
What affects the lead time for curtain walling?
Mainly design approval and materials rather than installation. Glass, especially large, coated or laminated units, and special powder-coat colours often sit on the critical path, so early drawings, a settled glass specification and prompt sample approval make the biggest difference.
How do I get a price for curtain walling?
Send elevations and sections, the performance specification, the fire strategy, structural and interface information, and programme dates through the enquiry form on our contact page, by email to info@bdfa.uk or on 0800 999 5575.
Pricing Aluminium Curtain Walling?
Send drawings, schedules and programme dates for a tender price, or call 0800 999 5575.