
Curtain Walling
Structural Glazing and Thermally Broken Curtain Walling
About Structural Glazing & Capped Curtain Walling
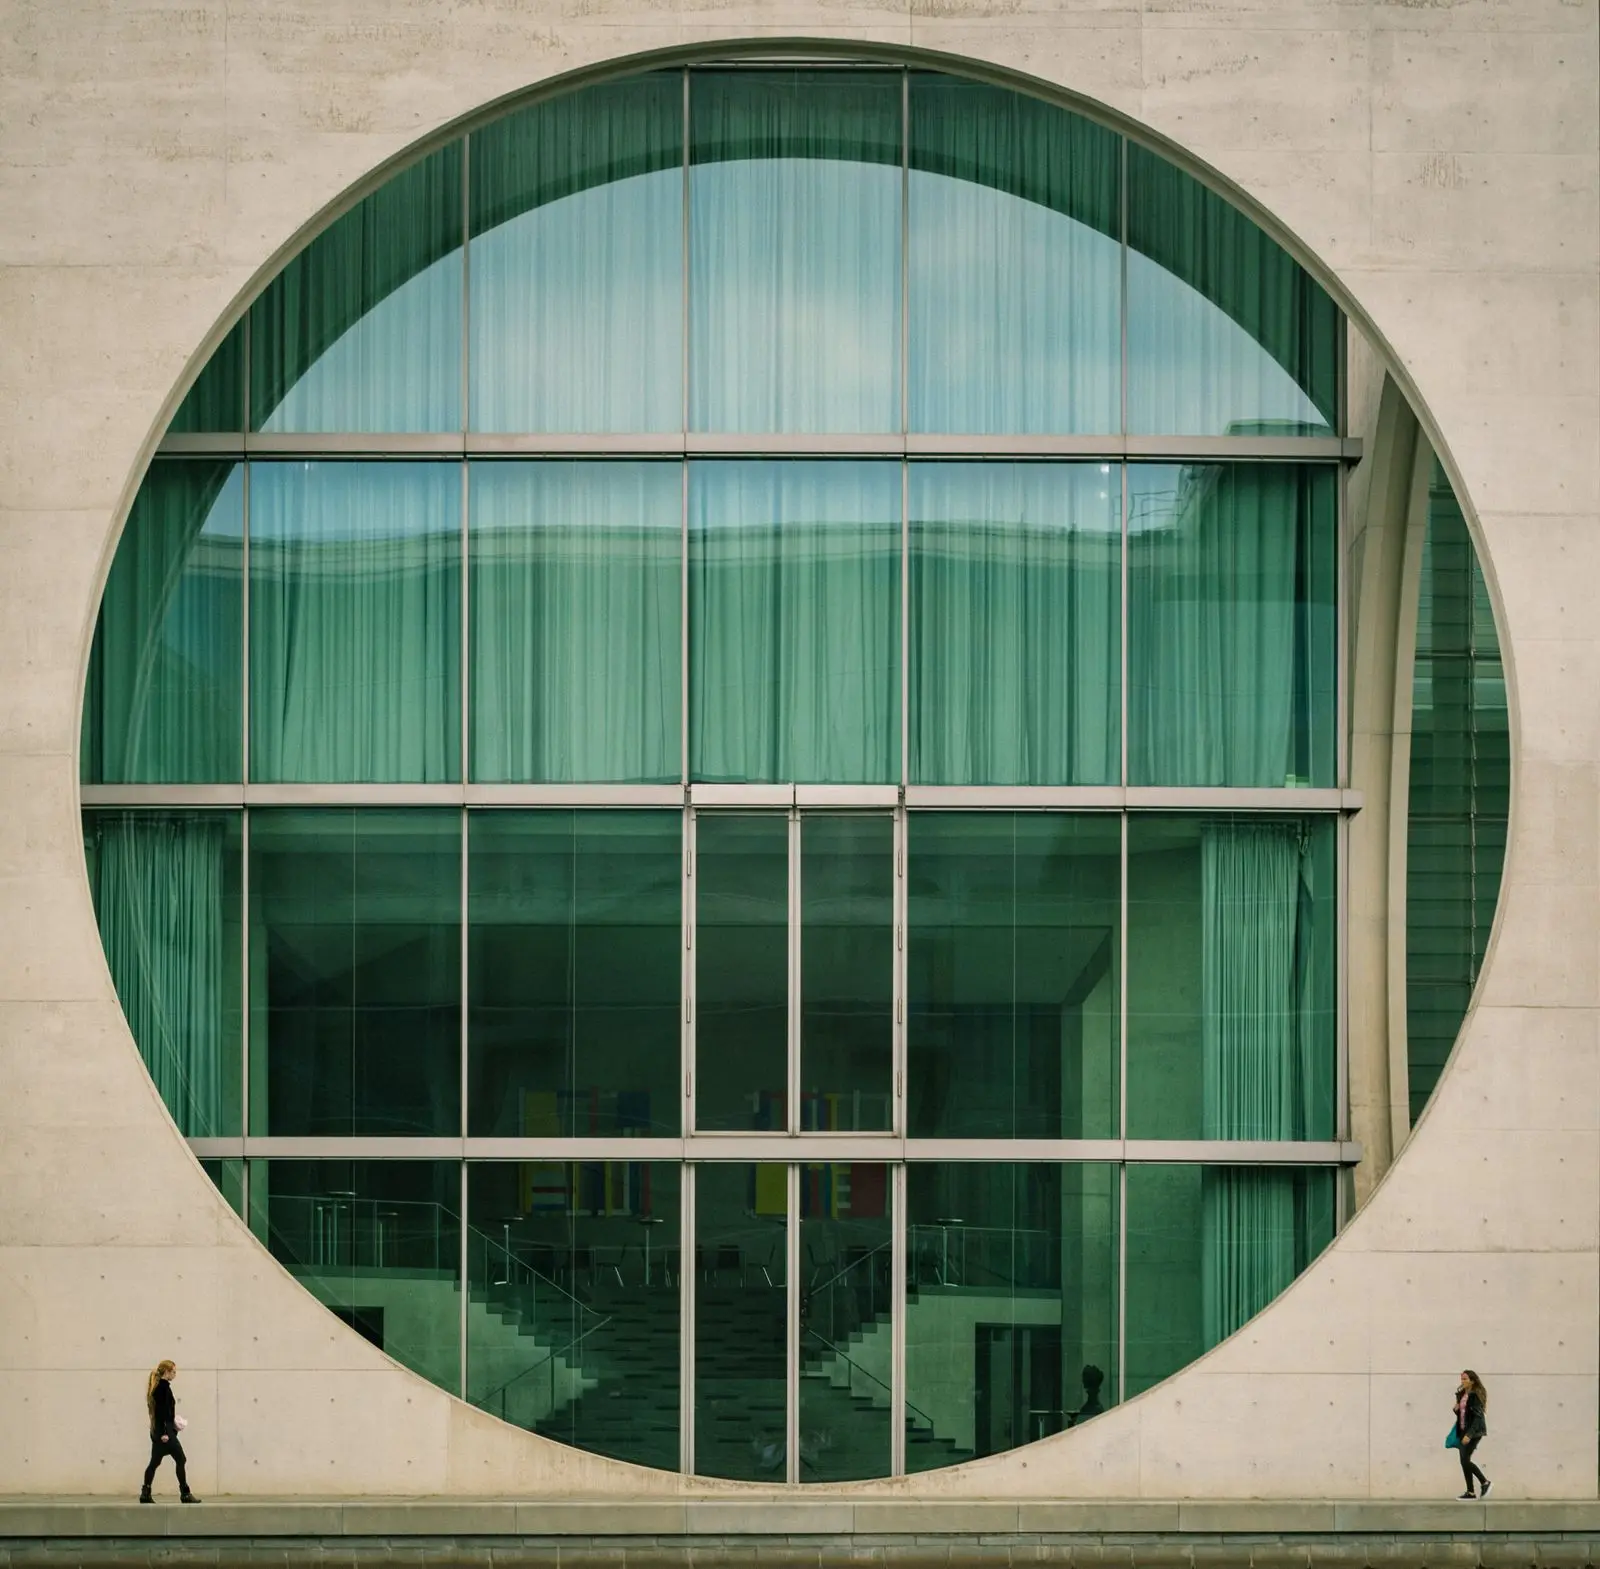
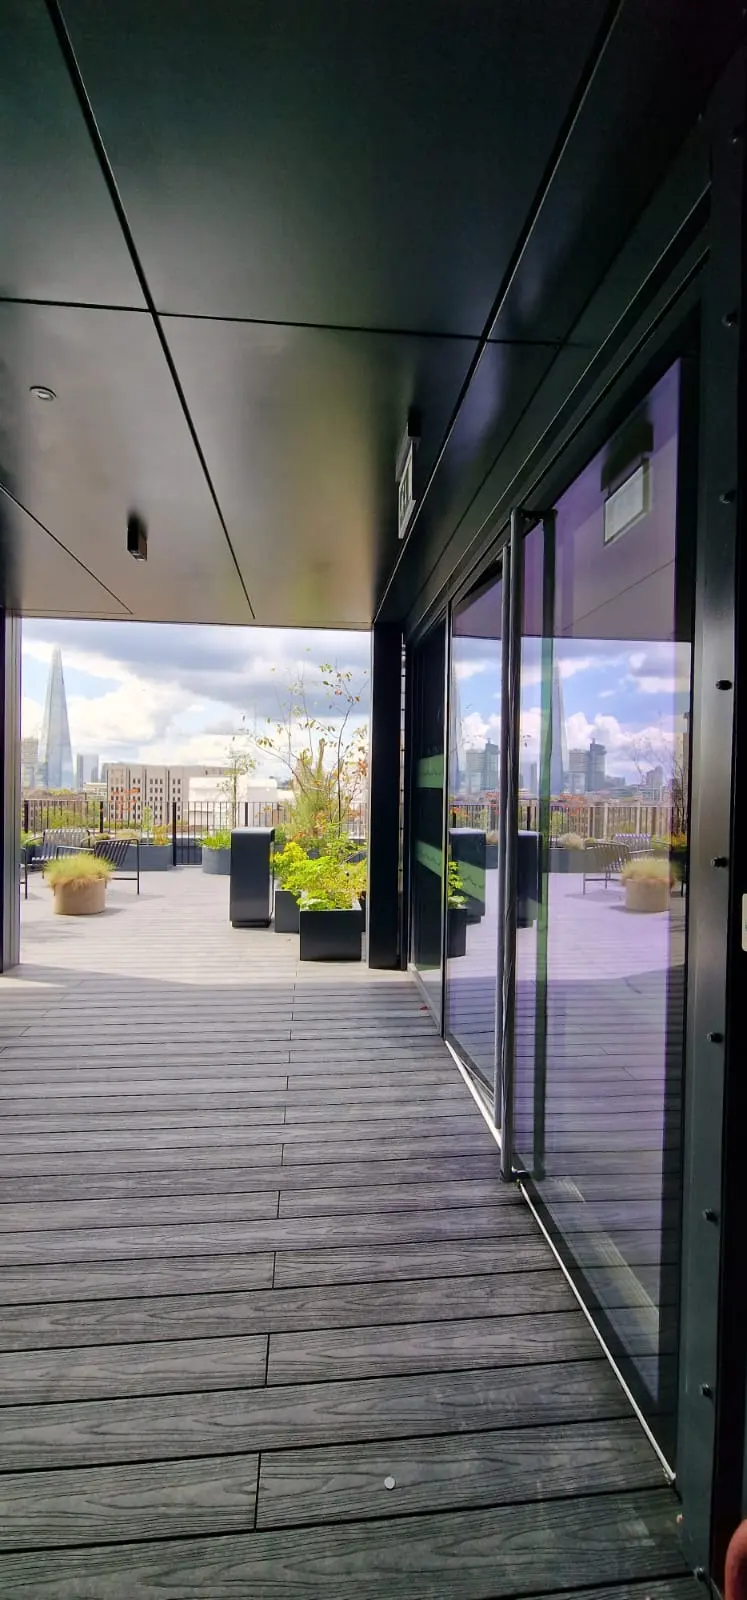
BDF Architectural fabricates and installs insulated, thermally broken curtain walling for commercial façades across London and the UK, in capped and structurally glazed (SG) versions, from low-rise offices to high-rise towers, on Schüco FWS 50, including the highly insulated FWS 50.SI and the structurally glazed FWS 50 SG, and on Jansen VISS SG where a steel façade is specified.
There are two ways to hold the glass in a curtain wall. Capped systems clamp it mechanically with a pressure plate and a visible cover cap, which gives a crisp grid on the outside. Structural glazing bonds the glass to the frame with structural silicone instead, so the outside of the building reads as a near-continuous plane of glass. We fabricate both on Schüco FWS 50, including the structurally glazed FWS 50 SG and SG.SI variants for flush or semi-structural all-glass façades, and install Jansen VISS SG, which supports structural glazing and large glass formats, where a steel façade is specified.
Thermally broken curtain walling has an insulating break between the inner and outer parts of each profile, so heat cannot conduct straight through the metal. That keeps the inside face warm, cuts condensation risk and lowers heating and cooling loads, with U-values down to about 1.0 W/m²K depending on the glass. The systems take solar control, low-e and triple glazing, with integrated opening vents and smoke ventilation where needed, all designed to BS EN 13830.
An insulated curtain wall is more than its profiles. The thermal performance of the whole wall depends on the glass, the spacer at the edge of each unit, the proportion of frame to glass and the opaque zones, so it is calculated for the actual façade, typically to BS EN ISO 12631, rather than taken from a profile or glass figure alone. Where the thermal target is demanding, the highly insulated FWS 50.SI, which has Passive House-certified configurations, and triple glazing are the usual options.
Not every part of a curtain wall is vision glass. Where the wall passes slab edges, columns, ceiling voids and plant, the same mullion and transom grid carries opaque infills: insulated spandrel panels with a metal or glass outer face, or a shadow box, where glass sits in front of an insulated back panel to give the elevation depth. These opaque zones carry much of the wall's insulation, so their build-up, vapour control and condensation risk are designed together with the thermal calculation, and glass in front of a spandrel, which runs hotter than vision glass, is normally heat-strengthened or toughened. Insulation and other materials in the opaque zones are specified against Approved Document B and the fire strategy, including the restrictions on combustible materials in the external walls of relevant buildings with a storey 18 metres or more above ground.
As curtain walling fabricators and installers, we process, machine and assemble the Schüco profiles in our West Drayton facility and install the finished wall, so the thermal and spandrel details on the drawings are the ones built on site.
To price, send elevations and sections, the performance specification including thermal targets, glass and any opaque or spandrel zones, the fire strategy, and programme dates.
Last reviewed 2 November 2026
Key features
- Thermally broken aluminium profiles
- Highly insulated Schüco FWS 50.SI, with Passive House-certified configurations
- Insulated spandrel panels for opaque zones, designed with the thermal calculation
- Capped (mechanically fixed) and structurally glazed (silicone bonded) options
- Suitable for low-rise to high-rise commercial façades
- Custom sightline widths to suit the design
- Compatible with solar control, low-e and triple glazing units
- Designed to BS EN 13830
- Full design, engineering and installation service
- Integrated opening vents and smoke ventilation available
Specifications
Frequently asked questions
Common questions about Structural Glazing & Capped Curtain Walling.
What is an insulated curtain wall?
Curtain walling built to keep heat in: thermally broken mullions and transoms, insulating glass units, and insulated spandrel panels where the wall is opaque. Its U-value is calculated for the whole wall, so the glass, the proportion of frame to glass and the spandrel build-up all count, not just the profile.
What is an opaque curtain wall?
The parts of a curtain wall that are not vision glass, typically in front of slab edges, columns and ceiling voids. The same mullion and transom grid carries insulated spandrel panels with a metal or glass face, or a shadow box with glass in front of an insulated back panel, so the elevation stays consistent while the structure behind is hidden. Materials in these zones are specified against Approved Document B and the fire strategy.
What is a thermal break in curtain walling?
An insulating break between the inner and outer parts of the frame, so heat cannot conduct straight through the metal from the warm inside to the cold outside. It keeps the inside face warmer, which cuts condensation risk and heat loss.
What is structural glazing?
Structural glazing bonds the glass to the curtain wall frame with structural silicone instead of an external pressure plate and cap, so the outside of the building reads as a near-continuous plane of glass.
What is the difference between capped and structurally glazed curtain walling?
Capped systems clamp the glass mechanically with a pressure plate and a visible cover cap, giving a crisp grid. Structurally glazed (SG) systems bond the glass with silicone so the outside reads as almost uninterrupted glass. We fabricate both on Schüco FWS 50.
Which structural glazing systems do you install?
Schüco FWS 50 SG and SG.SI for flush or semi-structural all-glass aluminium façades, and Jansen VISS SG, which supports structural glazing and large glass formats, where a steel façade is specified.
What U-value can thermally broken curtain walling achieve?
U-values down to about 1.0 W/m²K are possible depending on the glass and configuration, and the highly insulated FWS 50.SI has Passive House-certified configurations. The figure for your façade is confirmed at technical review.
How do I get a price for structural glazing?
Send elevations and sections, the performance specification including thermal targets and glass, the fire strategy and programme dates through the enquiry form on our contact page, by email to info@bdfa.uk or on 0800 999 5575.
Pricing Structural Glazing & Capped Curtain Walling?
Send drawings, schedules and programme dates for a tender price, or call 0800 999 5575.
Guides
References