
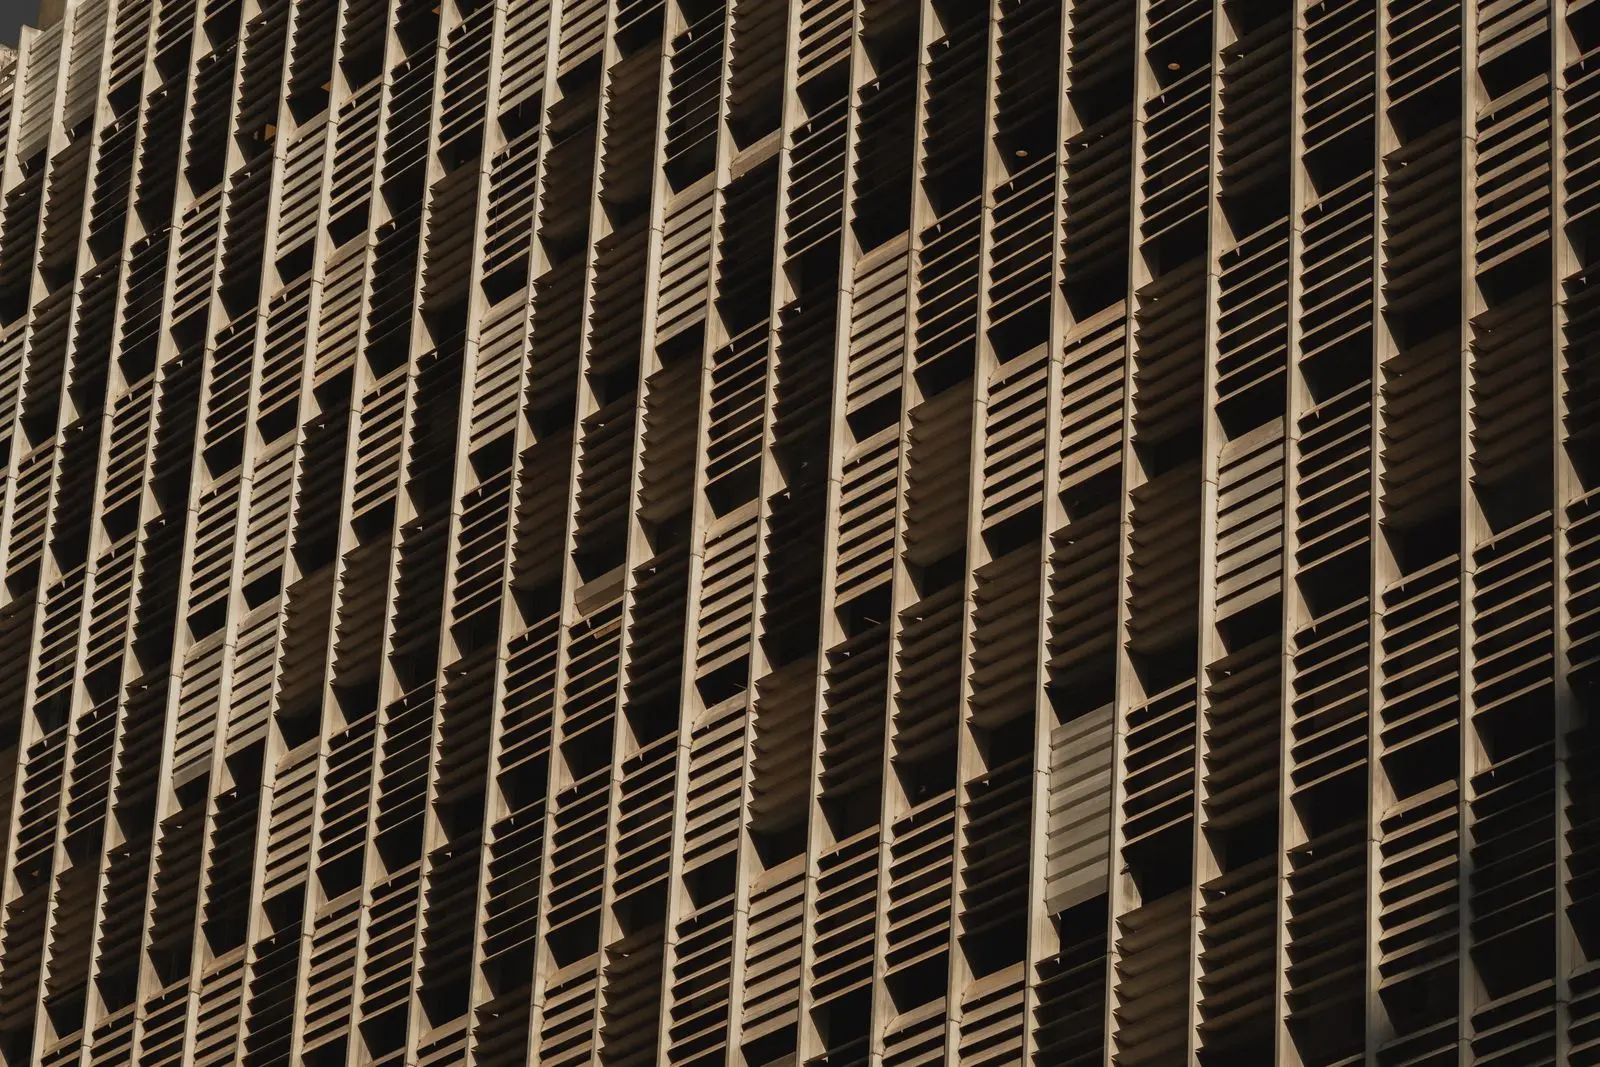
Aluminium louvres are rows of angled aluminium blades held in a frame that let air, light or both pass through while keeping out rain, direct sun or views. On commercial buildings they do three different jobs: weather louvres ventilate plant rooms and car parks while keeping rain out, solar shading louvres cut heat gain and glare on glazed façades, and screening louvres hide rooftop and ground-level plant. The blade shape, spacing and depth are chosen for the job, so a louvre that is right for one use is often wrong for another. This guide explains the main types, what free area means, fixed and adjustable options and how to specify them. BDF Architectural fabricates and installs aluminium architectural louvres for commercial buildings from West Drayton, west London.
Types of aluminium louvres
Weather louvres (ventilation louvres)
Weather louvres sit in front of plant rooms, air handling unit intakes and exhausts, generator rooms, substations and car parks. The blades are shaped to catch and drain driven rain while letting air through with as little resistance as possible. Single-bank louvres have one row of blades; double-bank and specially profiled rain-defence louvres add a second line of blades or drainage channels for better rain protection, at the cost of more airflow resistance. Bird or insect mesh is usually fitted behind the blades, and acoustic louvres, with deeper blades lined with sound-absorbing infill, are used where plant noise has to be reduced at the site boundary.
Solar shading louvres
Solar shading louvres are fitted outside glazing to stop the sun before it reaches the glass. They are closely related to brise soleil: horizontal blades suit south-facing elevations, where the summer sun is high, and vertical blades suit east and west elevations, where the sun is low and comes in from the side. Blades can be fixed at a set angle or rotate to follow the sun. Our guide what is brise soleil covers solar shading in more depth, and brise soleil blades shows the blade systems we install.
Plant screening louvres
Screening louvres hide rooftop plant, condensers, bin stores and service yards from the street and neighbours while letting the equipment breathe. A continuous run of screening louvres on posts or a frame is often called a louvre wall or louvre screen system. The blades are angled or chevron-shaped to block sightlines, and the screen is usually carried on a frame or posts fixed to the roof structure, which has to be designed for the wind load at roof level. Planning conditions often ask for rooftop plant to be screened, and a louvre screen powder coated to match the façade is a common way to do it. Perforated metal is an alternative where a flatter, patterned finish is wanted.
| Type | Main job | Blades and set-up | What to specify |
|---|---|---|---|
| Weather louvre | Ventilating plant rooms, air handling unit intakes and exhausts, and car parks | Profiled blades that catch and drain rain, single or double bank, with mesh behind | Airflow, pressure drop or face velocity, and the BS EN 13030 rain defence class |
| Acoustic louvre | Ventilation where plant noise has to be reduced at the site boundary | Deeper blades lined with sound-absorbing infill | Airflow and the sound reduction needed, from the acoustic consultant |
| Solar shading louvre | Cutting solar gain and glare on glazed façades | Horizontal blades on south elevations, vertical on east and west; fixed or rotating | Sun angles for each elevation, from the shading or overheating analysis |
| Screening louvre | Hiding rooftop plant, bin stores and service yards | Angled or chevron blades on posts or a frame, often run as a louvre wall | The sightlines to block, the ventilation the plant needs, and the wind load at roof level |
What is free area on a louvre?
Free area is the open area of a louvre through which air can actually pass, usually given as a percentage of the louvre face area. A louvre with a higher free area passes more air for the same size, or can be made smaller for the same airflow. There is a trade-off: blades that are closer together or more heavily profiled keep out more rain and block more sightlines, but reduce free area and increase pressure drop. Manufacturers do not all measure free area in the same way, so compare figures on the same basis and ask how they were derived.
For ventilation louvres, the mechanical engineer should state the airflow, the maximum face velocity or pressure drop, and the level of rain defence needed. BS EN 13030 tests louvres under simulated rain and wind and classifies them for rain penetration (classes A to D, with A the most effective) and for airflow resistance (discharge coefficient classes 1 to 4, with class 1 the least resistance). Specifying classes rather than a product keeps tenders comparable.
Fixed vs adjustable louvres
- Fixed louvres: blades set at one angle, with no moving parts; the lowest cost and maintenance, and the normal choice for weather and screening louvres
- Manually operable louvres: blades turned by a handle or winding gear; simple control for occupants, mainly used at low level and on terraces
- Motorised louvres: blades rotated by actuators, often linked to the building management system to track the sun or close in bad weather; the most control, with more capital and maintenance cost
Operable louvres are mostly used for solar shading and roof terraces. Ventilation louvres are usually fixed, with dampers behind them where the airflow has to be shut off.
How to specify aluminium louvres
- Define the job first: ventilation, solar shading, screening or a combination, as each needs a different blade
- For ventilation louvres, take the airflow, pressure drop and rain defence class from the mechanical engineer
- Design the louvre, frame and supports for the wind load on that elevation or roof, and coordinate fixings with the structural engineer
- Detail what sits behind the louvre: insulated blank-off panels where it is not ducted, drainage sills, mesh and access for cleaning
- Specify extruded aluminium blades with a powder-coated or anodised finish; matching the RAL colour to the window and curtain wall frames keeps the façade consistent
- Where louvres form part of the façade, build them into the curtain walling or unitised façade panels rather than adding them as separate items
Fire rules for louvres and shading on external walls
In England, Regulation 7(2) of the Building Regulations requires materials in the external walls of relevant buildings, broadly those with a storey at least 18 m above ground that contain flats or certain other residential uses, to achieve class A2-s1,d0 or A1. Solar shading devices attached more than 4.5 m above ground count as specified attachments under the regulation, so the parts whose job is to provide shade, such as the blades, must meet the same classification; other associated components are exempt. Louvres that form part of the wall itself, and any acoustic infill, should also be checked. Aluminium blades and frames are well suited to this, but confirm the classification against the fire strategy. On other buildings, Approved Document B gives guidance on external wall materials.
On our Hammersmith project in West London, an overhead canopy of aluminium solar-shading blades shades an office roof terrace, alongside the full-width aluminium bifold doors we installed, showing how shading and glazing can be delivered as one package.
Frequently asked questions
What is the difference between louvres and brise soleil?
Brise soleil is external solar shading, usually horizontal or vertical blades outside the glazing. Many brise soleil systems use louvre blades, but louvres are also used to ventilate plant rooms and to screen plant, where shading is not the aim.
What does free area mean on a louvre?
Free area is the open area through which air can pass, usually given as a percentage of the louvre face area. A higher free area means more airflow for the same size, but often less rain defence and less screening.
Do weather louvres keep all rain out?
No louvre keeps out all rain in every condition. Weather louvres are classified for rain defence under BS EN 13030, from class A, the most effective, to class D, so the class should be matched to how much water the space behind can tolerate.
Should louvres be fixed or motorised?
Fixed louvres suit ventilation, screening and most shading, with no moving parts to maintain. Motorised louvres suit solar shading where the angle needs to change through the day or season, often controlled by the building management system.
What is a louvre wall system?
A continuous run of louvre blades in a framing system on posts, used to screen rooftop plant, condensers, bin stores and service yards, or to enclose a plant floor or car park while letting air through. The frame and posts are designed for the wind load at that height.
Can louvres be built into curtain walling?
Yes. Louvre panels can be combined with vision glass and spandrel panels in curtain walling or unitised façade units, so they line up with the façade grid. Where a louvre panel is not needed for ventilation, an insulated blank-off panel behind it keeps the wall insulated and weathertight.
What are aluminium louvres made from?
Usually extruded aluminium blades and frames, powder coated or anodised. Aluminium is light, does not rust and can be extruded into the blade profiles needed for rain defence, airflow or shading.