
Commercial aluminium doors are doorsets made for buildings used by staff and the public, such as office entrances, shops, lobbies, schools and healthcare buildings. Compared with a domestic door they have heavier frames and leaves, and hinges, closers and locks rated for hundreds of openings a day, and they often have to meet accessibility, means-of-escape, fire and security requirements at the same time. This guide compares the types of commercial doors, sets out the door sizes that Approved Document M and the fire strategy call for, explains when an aluminium door can be fire rated, and covers the hardware, standards and specification. For the doors we supply and install, see commercial aluminium doors.
Types of commercial aluminium doors
- Hinged entrance doors: single or double glazed doors, usually set in a glazed screen or curtain wall, with heavy-duty hinges and an overhead or concealed closer
- Automatic doors: sliding or swing doors driven by a powered operator, used at busy main entrances and where access needs make manual doors difficult; the safety of power-operated pedestrian doors is covered by BS EN 16005
- Pivot doors: large, heavy leaves that turn on a pivot set in from the edge, used for statement entrances, such as Aluprof MB-86N pivot doors
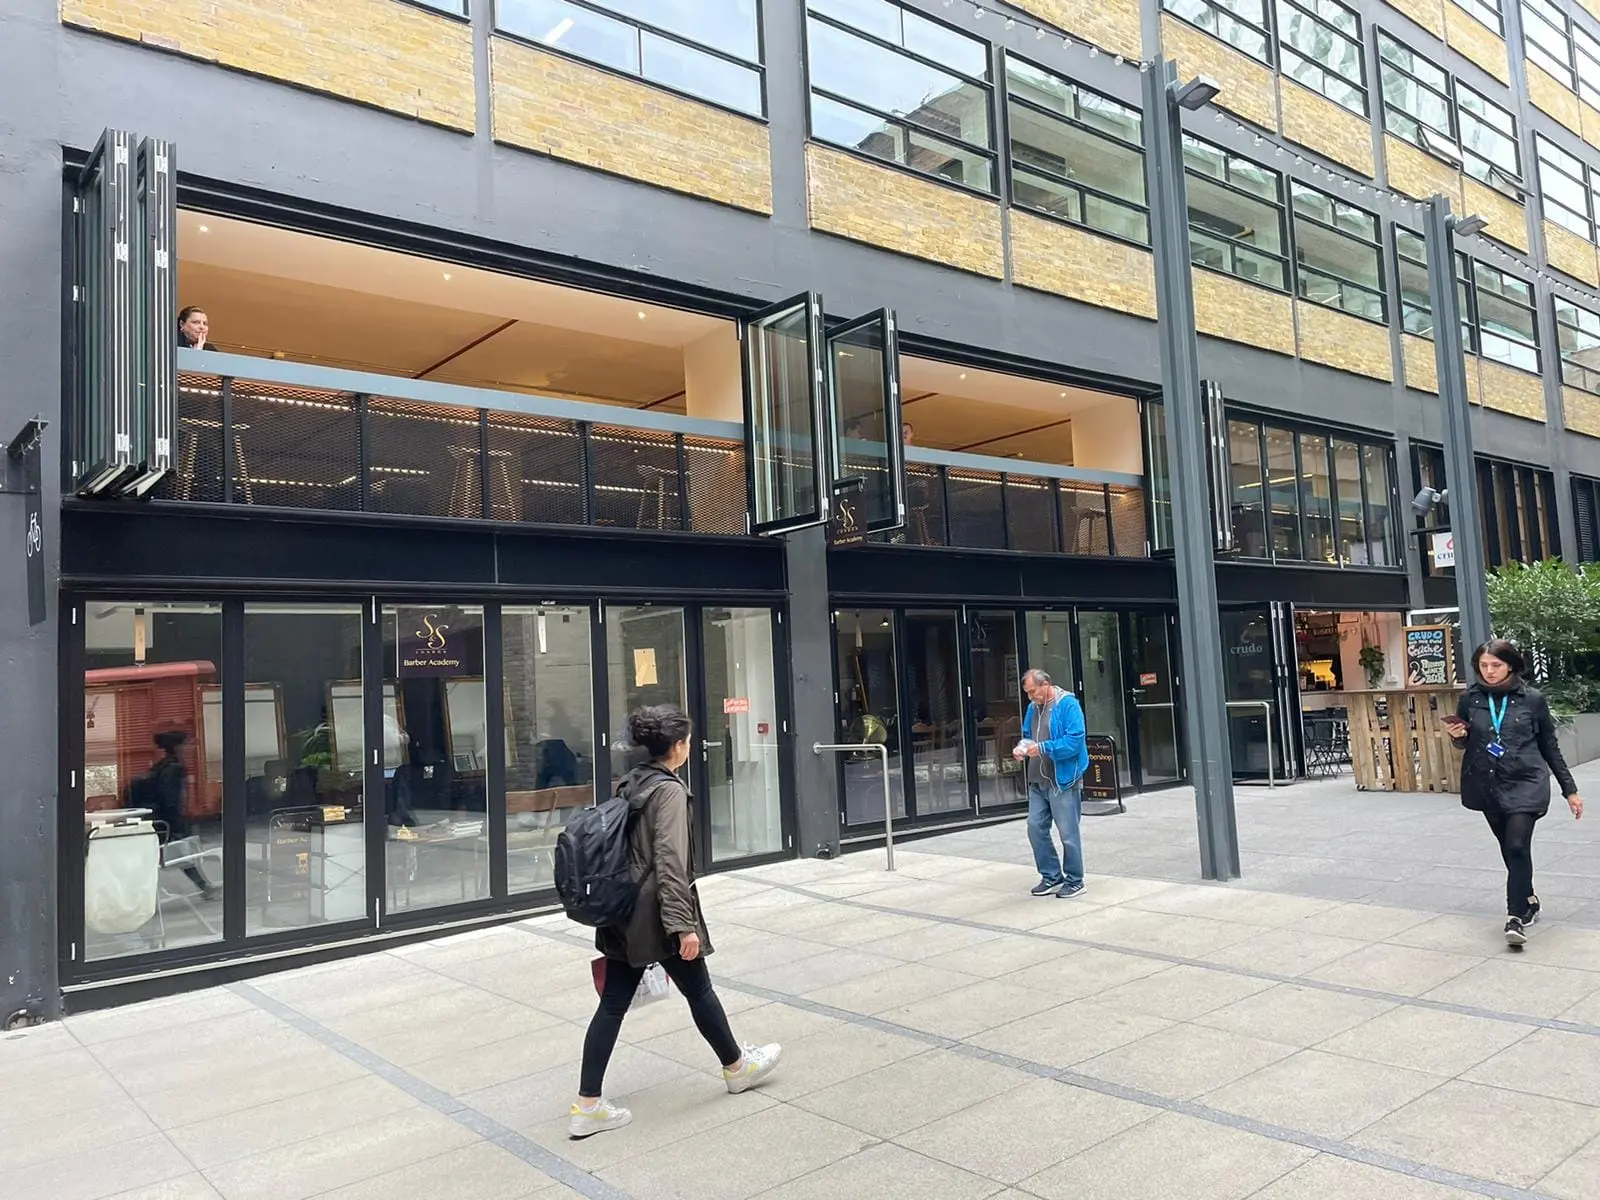
- Commercial bifold doors: open a whole frontage or terrace wall, for restaurants, cafés and office roof terraces, with a traffic door for everyday use
- Fire doors: doorsets tested to resist fire for a classified period, for compartment walls, stair cores and protected routes; see fire rated doors
- Escape and service doors: for escape routes, plant rooms and back-of-house areas, where hardware and robustness matter most
Shopfronts and frontages often combine several of these in one glazed screen. Changing the frontage of an existing building can need planning permission, particularly in a conservation area, so check with the local planning authority early.
| Door type | Typical use | What to check |
|---|---|---|
| Hinged (single or double) | Main and secondary entrances, shopfronts, escape doors | Hinges and closer rated for the leaf weight; opening force with the closer fitted; exit hardware where the door is on an escape route |
| Automatic sliding | Busy main entrances, lobbies, retail and healthcare | Operator safety to BS EN 16005; whether the fire strategy accepts it on an escape route and what failure or break-out function that needs |
| Automatic swing | Entrances where a hinged door has to be powered for accessible use | Operator safety to BS EN 16005; reinforcement in the frame and leaf for the operator; coordination with access control |
| Pivot | Statement entrances and large lobbies | Leaf size and weight within the system's limits; threshold and floor detail at the pivot |
| Bifold | Restaurant, café and bar frontages, office roof terraces | A traffic door for everyday use; threshold against weather exposure; whether any leaf serves as an exit |
| Fire door | Compartment walls, protected stairs and corridors | A doorset tested to BS EN 1634-1 and classified to BS EN 13501-2, with hardware from the tested scope |
| Escape and service doors | Escape routes, plant rooms, bin stores, back of house | Panic (BS EN 1125) or emergency (BS EN 179) exit hardware; robustness and security |
Most commercial doors are aluminium, because aluminium is light, takes any powder-coat colour and matches the glazed screens and curtain walling around the door. Steel gives slimmer frames for the same strength and is often chosen for fire doors and for the Crittall look in restaurants and office fit-outs; see our slim steel windows and doors on Jansen Janisol Arte 2.0.
Hardware for heavy-use commercial doors
Most commercial door problems are hardware problems. Hinges and closers have to suit the leaf weight and daily use, and everything has to work with the access control, fire alarm and escape strategy.
- Hinges or pivots rated for the leaf weight, with enough hinges per leaf for the door size
- Door closers to BS EN 1154, sized to the leaf and adjusted so they close the door reliably without exceeding the opening force limits for accessibility
- Panic exit devices to BS EN 1125 (push bars) where members of the public may use an escape door, or emergency exit devices to BS EN 179 (lever handles) where only staff who know the building will
- Locks, electric strikes or magnetic locks coordinated with the fire strategy, so doors on escape routes release when they need to
- Hold-open devices linked to the fire alarm, to BS EN 1155, where fire doors on busy routes need to stand open in normal use
- Mechanical durability: ask for the doorset's durability classification from cycle testing to BS EN 12400, not just its appearance
Commercial door accessibility: Approved Document M
In England, Approved Document M Volume 2 gives guidance on access to buildings other than dwellings, and the Equality Act 2010 places duties on service providers and employers. The points that most affect entrance doors are:
- Clear width: a minimum effective clear width of 1,000 mm for external doors to buildings used by the general public, measured past any door furniture that projects into the opening
- Opening force: where a door has a closer, the force at the leading edge should be no more than 30 N from closed to 30° open, and no more than 22.5 N from 30° to 60°
- Threshold: level wherever possible; where a raised threshold cannot be avoided, no more than 15 mm high in total, with any upstand over 5 mm chamfered
- Vision panels: door leaves across circulation routes should give a zone of visibility between 500 mm and 1,500 mm above floor level
- Manifestation: glazed doors and screens need markings so people can see them; Approved Document K recommends manifestation at two levels, 850 to 1,000 mm and 1,400 to 1,600 mm above floor level
Commercial door sizes
There is no standard commercial door size. Commercial aluminium doors are made to measure for each opening, and three things set the size: the minimum clear width for access in Approved Document M, the exit width the fire strategy needs, and the largest leaf the chosen system can make. Effective clear width is the usable opening with the door open, measured past any door furniture that projects into it, so it is always less than the leaf width.
| Direction and width of approach | New buildings | Existing buildings |
|---|---|---|
| Straight-on (without a turn or oblique approach) | 800 mm | 750 mm |
| At right angles to an access route at least 1,500 mm wide | 800 mm | 750 mm |
| At right angles to an access route at least 1,200 mm wide | 825 mm | 775 mm |
| External doors to buildings used by the general public | 1,000 mm | 775 mm |
Exit widths come from the fire strategy. Approved Document B Volume 2 relates the minimum width of escape routes and exits to the number of people using them, from 750 mm for up to 60 people to 1,050 mm for up to 220, so a busy entrance that is also a final exit may need a wider door, or a pair of doors, than access alone requires. Check the edition that applies to your project.
| System | Door type | Maximum size |
|---|---|---|
| Aluprof MB-79N | Hinged aluminium door | Up to 1,400 mm wide and 2,800 mm high, 200 kg |
| Aluprof MB-86N | Hinged aluminium door | Up to 1,400 mm wide and 3,000 mm high, 200 kg |
| Aluprof MB-86N Pivot | Aluminium pivot door | Leaf up to 2,000 mm wide and 3,400 mm high, hinges rated to 500 kg |
| Jansen Janisol Arte 2.0 | Steel sliding door | Sliding units up to 3,000 by 2,500 mm, 150 kg per leaf |
| Schüco AS FD 75/90.HI | Aluminium bifold door | Panels up to 1,500 mm wide and 3,500 mm high |
| Cortizo Bifold | Aluminium bifold door | Panels up to 1,200 mm wide and 3,000 mm high, up to 14 sashes per set |
Fire doors on commercial buildings
Where a door sits in a compartment wall, a protected stair or a protected corridor, the fire strategy sets its fire resistance class, such as E30 or EI30, and whether it also needs smoke control. Fire doorsets are tested to BS EN 1634-1 and classified to BS EN 13501-2; smoke control is tested to BS EN 1634-3 and shown as Sa or S200 in the classification. The whole doorset, including glass, seals, hinges, closer and lock, has to match the tested configuration, so hardware should be chosen from the system's tested scope rather than added later.
Can an aluminium door be fire rated?
Yes, but only as a fire rated doorset: a door, frame, glass, seals and hardware from an aluminium system designed and tested for fire resistance to BS EN 1634-1, built and installed to its tested configuration. A standard aluminium entrance door is not a fire door, and fitting fire-resistant glass or intumescent seals to one does not make it one. Steel keeps its strength at higher temperatures than aluminium, which is one reason slim fire doors are often steel; fire rated aluminium doors suit projects where the door has to match aluminium screens and entrances around it. We supply both as fire rated aluminium and steel doors.
In steel, we supply Jansen Janisol 2 fire doors, thermally insulated and tested to EI30, with smoke control, panic and emergency exit, and burglar resistance options within the tested system scope. Our guide what is fire rated glazing explains E, EW and EI classes in more depth.
Security: PAS 24 and resistance classes
PAS 24 is the UK test standard for the enhanced security performance of doorsets and windows. Approved Document Q refers to it for new dwellings; commercial buildings are outside Approved Document Q, but PAS 24 is still widely used as a security benchmark, including by Secured by Design. Higher-risk entrances may be specified to a resistance class under BS EN 1627, such as RC2 or RC3, or to LPS 1175. Either way, the rating applies only to the tested configuration, so ask for the test evidence for the doorset being supplied.
The aluminium systems we work with include Aluprof MB-79N, with security configurations to RC3, and Aluprof MB-86N, which includes PAS 24 configurations. The security level for each door is confirmed against the system's test evidence at technical review.
Thermal performance and Part L
Approved Document L Volume 2 (2021 edition) sets limiting U-values for doors in new non-domestic buildings in England: 1.6 W/m²K for pedestrian doors, and a less demanding 3.0 W/m²K for high-usage entrance doors; check which edition applies to your project. An entrance lobby or automatic door helps reduce heat loss at the busiest entrances.
How to specify commercial aluminium doors
- Schedule each door by location and use: main entrance, escape door, fire door, service door or terrace door
- State traffic levels, leaf sizes and weights, and the opening direction and handing
- Set the performance for each door: weather performance to BS EN 14351-1 for external doors, fire and smoke class, security level, U-value and acoustic rating
- Write the hardware schedule alongside the door schedule, and coordinate thresholds with floor finishes and drainage so doors can be level and still weathertight
- Match frame systems and finishes to the curtain walling and glazed screens around the door, so the entrance reads as one design
At Prescot Street in Whitechapel we installed a full aluminium commercial door suite alongside the curtain walling; the main entrance has bronze-finish automatic double doors with glazed side panels. At Blackfriars in the City of London we fitted black aluminium bifold doors across the ground-floor commercial units.
Frequently asked questions
What are the main types of commercial doors?
Hinged entrance doors, automatic sliding and swing doors, pivot doors, bifold doors, fire doors, and escape and service doors. Most shopfronts and entrances combine several of these in one glazed screen, and each is chosen for its traffic, access, escape, fire and security requirements.
Is there a standard commercial door size?
No. Commercial aluminium doors are made to measure. The size is set by the minimum effective clear width in Approved Document M, the exit width in the fire strategy and the largest leaf the chosen system can make; for example, Aluprof MB-86N hinged doors go up to 1,400 mm wide and 3,000 mm high.
Can an aluminium door be fire rated?
Yes, if it is a doorset from an aluminium system tested for fire resistance to BS EN 1634-1 and classified to BS EN 13501-2, built to its tested configuration. A standard aluminium entrance door cannot be made into a fire door by changing the glass or adding seals.
What is the minimum width of a commercial entrance door?
Approved Document M Volume 2 recommends a minimum effective clear width of 1,000 mm for external doors to buildings used by the general public. Smaller widths are given for other situations, and the fire strategy may call for more on escape routes.
What is the difference between BS EN 1125 and BS EN 179?
BS EN 1125 covers panic exit devices, usually push bars, for escape doors that members of the public may use. BS EN 179 covers emergency exit devices, usually lever handles, for doors used only by people who know the building and the device, such as staff.
Is PAS 24 required for commercial doors?
Not by the Building Regulations. Approved Document Q refers to PAS 24 for new dwellings, but PAS 24 is often specified on commercial projects as a security benchmark, alongside resistance classes under BS EN 1627 or LPS 1175 for higher-risk entrances.
Can a fire door be glazed?
Yes, provided the glass, beads, seals and frame are part of a doorset tested to BS EN 1634-1 and classified for the rating the fire strategy requires, such as EI30. Adding or changing glass outside the tested configuration can invalidate the rating.
Are aluminium or steel commercial doors better?
Aluminium doors are lighter, take any powder-coat colour and suit most entrances and glazed screens. Steel doors give very slim sightlines with high strength and are often chosen for fire-rated doors and screens.
Sources and further reading
- Approved Document M: access to and use of buildings (GOV.UK)
- Approved Document K: protection from falling, collision and impact (GOV.UK)
- Approved Document B: fire safety (GOV.UK)
- Approved Document L: conservation of fuel and power (GOV.UK)
- Approved Document Q: security in dwellings (GOV.UK)
- Equality Act 2010 (legislation.gov.uk)