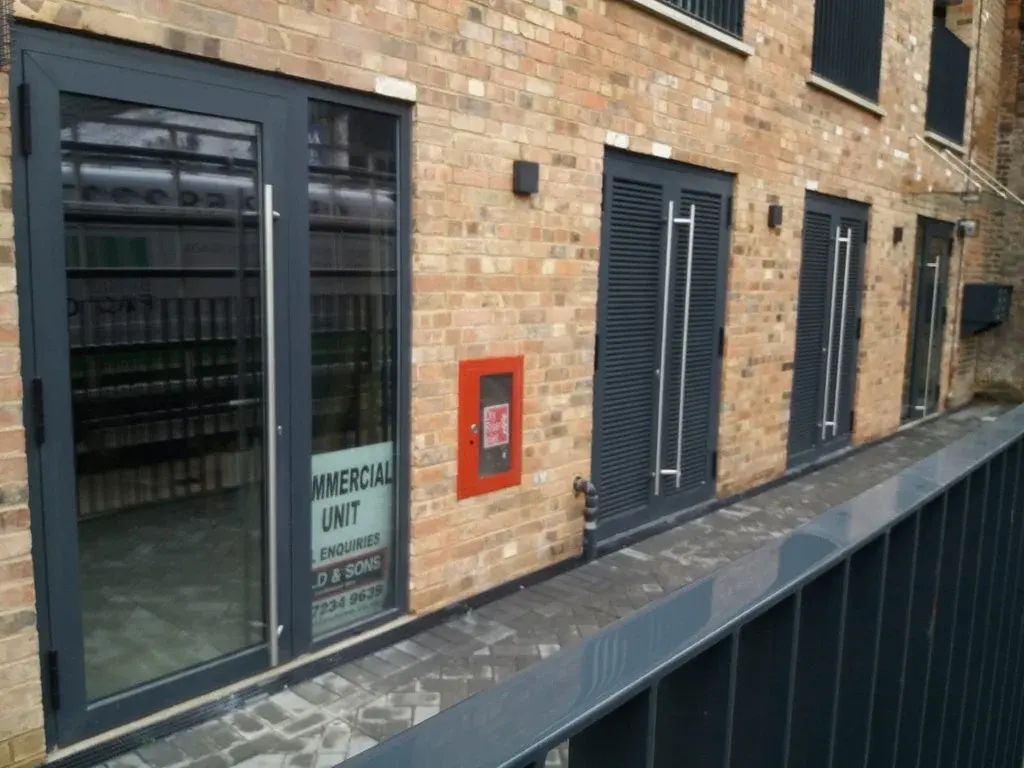
Entrance Doors
Commercial Aluminium Doors & Glazed Entrances
About Commercial Aluminium Doors
Commercial aluminium doors are heavy-duty, thermally broken glazed doors built for the traffic, security and escape requirements of offices, shops and residential blocks, and BDF Architectural supplies and installs them across London and the UK for main contractors, developers and building owners. Commercial doors work harder than any other part of a façade: hundreds of openings a day, a security line at night, and often a fire or escape route as well.
The doors are built from robust, thermally broken aluminium with commercial-grade, high-security locking, in full or partial glazing and made to measure for each opening. We work across Schüco, Cortizo and Aluprof aluminium systems and Jansen steel, so the doors can match the curtain walling or shopfront around them. For main entrances, Schüco ADS 75 HD.HI is a heavy-duty, highly insulated commercial door for large-format leaves, high use and automation and security interfaces.
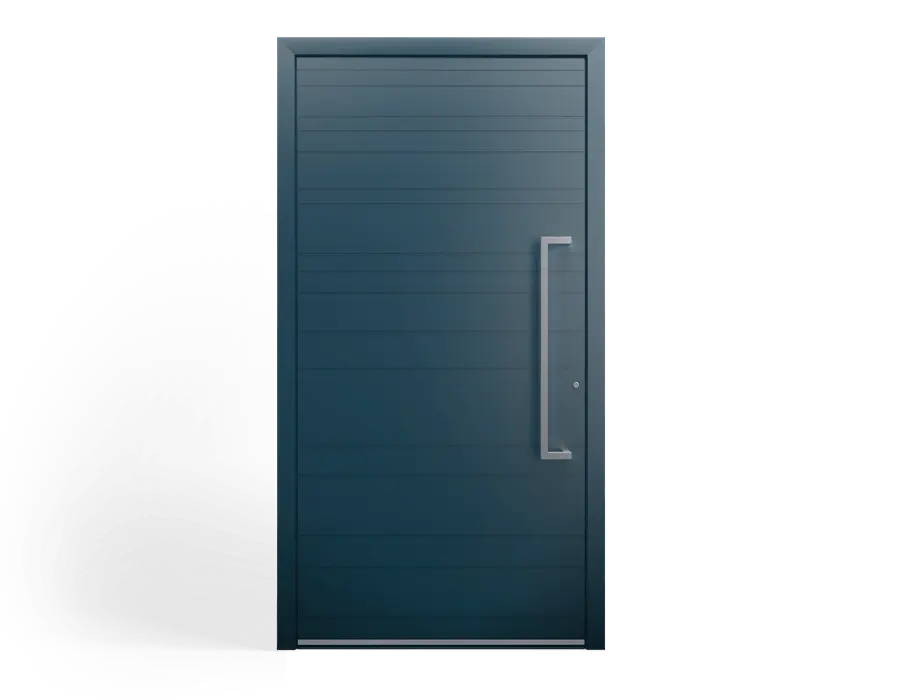
The right door type depends on the opening and the traffic. Single and double hinged doors are the standard for most entrances and escape doors, and are the simplest to combine with exit hardware, closers and access control. Pivot doors, where the leaf turns on a pivot set in from the edge, suit large feature entrances where the chosen system offers them. Sliding doors suit wide openings and lobbies where a swinging leaf would get in the way. For frontages that need to open fully onto the street, such as restaurants and bars, commercial bifold doors fold the whole opening back; we cover those on our Commercial Bifold Doors page.
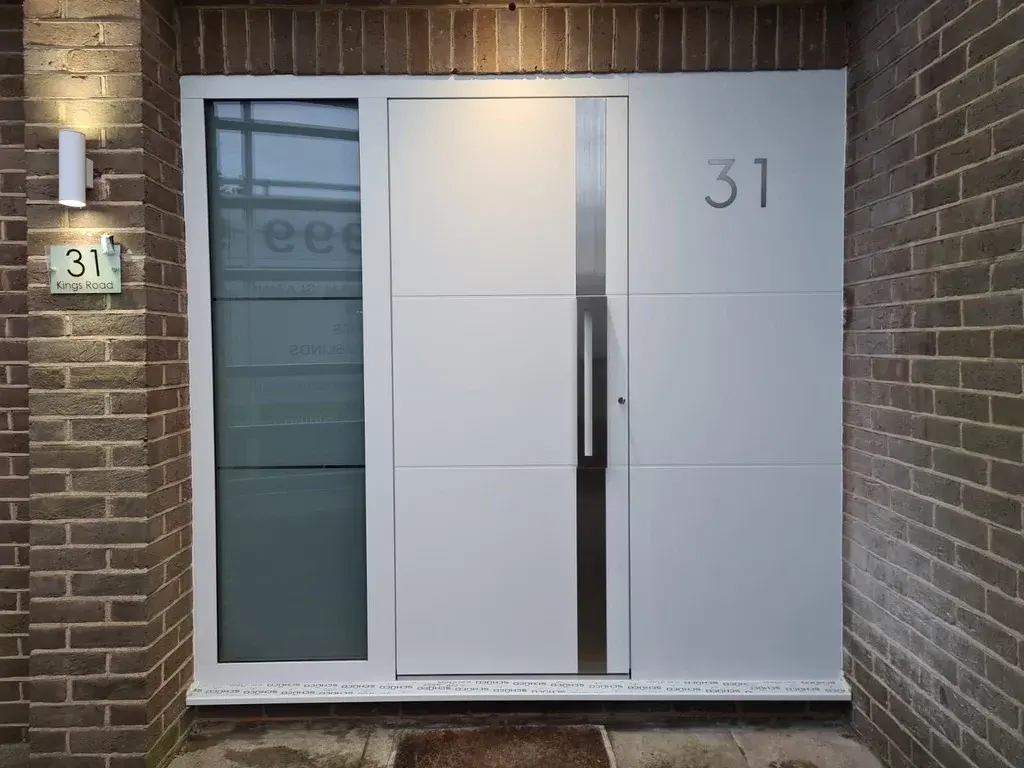
On shopfronts, aluminium entrance doors usually sit within a framed glazed screen or curtain walling, so the doors and fixed glazing are drawn as one frontage in matching profiles and colour. Communal entrances to residential blocks need a door that closes and locks reliably behind every resident, works with the door entry and access control system, and meets any security standard in the specification. Office and lobby entrances add accessible use and a high standard of finish, and sometimes a draught lobby of two sets of doors to keep heat in.
Escape doors need exit hardware that suits the people using them. Panic exit devices to BS EN 1125, usually push bars, are used where members of the public may use the exit and may not know the building; emergency exit devices to BS EN 179, such as push pads or lever handles, are used where the occupants are staff who know the building. The fire strategy sets which doors are escape doors and which way they open, and the locks, closers and exit devices are chosen with the door so they work together.
Most commercial entrances now have access control, and many main entrances are automated. We prepare and coordinate the doors for both: electric locks or strikes, door contacts, cable routes through the frame and the reinforcement for an operator are agreed with the access control and automation installers at design stage, so the doors arrive ready for their equipment rather than being cut about on site.
Accessible entrances follow Approved Document M for new work, which covers the clear opening width, the force needed to open the door, level or low thresholds and vision panels. A level threshold on an external door has to be detailed with drainage so it stays weathertight, and where a manual closer cannot meet the opening force guidance a powered door is usually used. We design each door to its requirements and confirm them at technical review.
Security requirements come from the specification. Communal and residential entrances may be required to meet PAS 24 or Secured by Design, and commercial entrances may call for a burglar resistance class under EN 1627; where a standard is specified, the system and configuration are selected for test evidence that meets it. Thermally broken profiles and insulating glass help the doors meet the thermal targets set by the specification and Part L, which matters where doors and their screens make up much of a ground-floor façade. Where a door has to be fire rated it is specified against the fire strategy as a complete doorset, and Jansen Janisol 2 steel doors are tested to EI30.
Commercial doors are made to measure, so there are no stock sizes. The leaf size is set by the opening, by the clear width needed for access under Approved Document M and for escape under the fire strategy, and by the largest leaf the chosen system can make: on Aluprof MB-86N, hinged doors go up to 1,400 mm wide and 3,000 mm high, and pivot doors up to 2,000 mm wide and 3,400 mm high.
At Prescot Street in Whitechapel we installed a full aluminium commercial door suite with the curtain walling around it, and at Blackfriars in the City of London commercial doors and bifold doors across ground-floor units. Profiles are fabricated in our West Drayton facility, and doors can be supplied on their own or packaged with the curtain walling, screens and windows around them.
To price, send the door schedule with sizes and quantities, plans and elevations, the hardware, access control and automation requirements, any fire or escape doors in the fire strategy, any security standard specified, and programme dates.
Last reviewed 2 November 2026
On a real projectPrescot Street, Whitechapel →Commercial doors and curtain walling, 2025Key features
- Built for commercial and heavy-use entrances
- Supplied on their own or packaged with curtain walling
- Full or partial glazing
- Robust, thermally broken aluminium
- Commercial-grade, high-security locking
- Schüco, Cortizo and Aluprof aluminium, or Jansen steel
- Fire rated doorsets available to suit the fire strategy
- Made to measure for each opening
- Single and double hinged and sliding doors, with pivot doors where the system allows
- Panic (BS EN 1125) and emergency (BS EN 179) exit hardware to suit the fire strategy
- Prepared and coordinated for access control and automatic operators
- Level and low threshold options designed to Approved Document M
Specifications
Frequently asked questions
Common questions about Commercial Aluminium Doors.
What doors do commercial buildings need?
Usually a mix. Main entrances need heavy-duty doors built for constant use, often with automation or access control and designed for accessible use. Doors on escape routes need exit hardware that suits the fire strategy, doors in a fire compartment line need a fire rated doorset, and service and secondary doors need security first. BDF Architectural supplies and installs all of these in aluminium and steel across London and the UK.
What makes an aluminium door commercial grade?
Heavier, thermally broken frames and leaves, hinges or pivots and closers rated for the leaf weight and hundreds of openings a day, and commercial-grade, high-security locking. A commercial door also has to work with exit hardware, access control and accessible use, so the door and its hardware are specified together. Ask for the doorset's durability classification from cycle testing to BS EN 12400 rather than judging it by appearance.
Do you supply commercial aluminium hinged doors?
Yes. Single and double hinged doors are the standard for most commercial entrances and escape doors, set in a glazed screen, shopfront or curtain wall with heavy-duty hinges and an overhead or concealed closer. The fire strategy sets which way escape doors open and which exit hardware they need, and we size the hinges and closer to the leaf.
Do you supply glazed commercial doors to contractors?
Yes. We supply and install glazed aluminium doors for main contractors, developers and building owners, on their own or packaged with the curtain walling, screens and windows around them, and aluminium doors can also be supplied for your own installers. Send the door schedule and we will price it against the specification.
Do you supply commercial sliding and automatic doors?
Yes. Sliding doors suit wide openings and lobbies where a swinging leaf would get in the way. For automatic entrances we prepare and coordinate the doors for the operator, agreed at design stage with the automation installer; power-operated pedestrian doors are covered for safety by BS EN 16005.
Do you supply commercial entrance doors outside London?
Yes. Doors are fabricated in our West Drayton facility in west London and supplied and installed across London and the UK, on their own or with the glazing around them. Include the site location and programme dates when you send the door schedule.
Are your commercial doors DDA and Part M compliant?
The Disability Discrimination Act has been replaced by the Equality Act 2010 in Great Britain, and for new work the design guidance is Approved Document M. For buildings other than dwellings it covers points such as the effective clear width of the door, the opening force at the leading edge, level or low thresholds and vision panels. Compliance depends on the door size, hardware, closer and threshold chosen for each opening, so we design each door to the requirements and confirm them at technical review; where a closer cannot meet the opening force guidance, a powered door is usually used.
Which commercial door systems do you supply?
Schüco, Cortizo and Aluprof aluminium systems and Jansen steel. For main entrances, Schüco ADS 75 HD.HI is a heavy-duty, highly insulated commercial door for large-format leaves, high use and automation and security interfaces. Fire rated steel doors are on Jansen Janisol 2, tested to EI30.
Can you supply doors with the curtain walling around them?
Yes. Doors can be supplied on their own or packaged with the curtain walling, screens and windows around them. At Prescot Street in Whitechapel we installed a full aluminium commercial door suite with the curtain walling package.
Can commercial entrance doors be fire rated?
Yes, where the fire strategy calls for it. The classification is set by the fire strategy and the door, frame, glass and hardware are specified as one tested doorset.
What is the difference between panic and emergency exit hardware?
Panic exit devices to BS EN 1125, usually push bars, are for exits that members of the public may use without knowing the building. Emergency exit devices to BS EN 179, such as push pads or lever handles, are for exits used by staff who know the building. The fire strategy decides which applies to each door.
Can your doors work with access control and automatic operators?
Yes. We prepare and coordinate the doors for access control and automation: electric locks or strikes, door contacts, cable routes and the reinforcement for an operator are agreed with the access control and automation installers at design stage, so the doors arrive ready for their equipment.
Do you supply aluminium shopfront and communal entrance doors?
Yes. Shopfront doors are drawn with the glazed screen or curtain walling around them as one frontage in matching profiles and colour, and communal entrance doors for residential blocks are specified to close and lock reliably and to work with the door entry and access control system.
Are commercial aluminium doors PAS 24 or Secured by Design?
Where the specification requires PAS 24, Secured by Design or a burglar resistance class under EN 1627, the system and configuration are selected for test evidence that meets it, and that is confirmed at technical review. Tell us the standard required when you send the door schedule.
How do I get a price for commercial doors?
Send the door schedule with sizes and quantities, plans and elevations, hardware, access control and automation requirements, any fire or escape doors in the fire strategy, and programme dates through the enquiry form on our contact page, by email to info@bdfa.uk or on 0800 999 5575.
Pricing Commercial Aluminium Doors?
Send drawings, schedules and programme dates for a tender price, or call 0800 999 5575.