Windows
Commercial Aluminium Windows for Offices, Schools and Mixed-Use Buildings
About Commercial Aluminium Windows
Commercial aluminium windows are thermally broken aluminium window systems built for offices, schools, apartment blocks and mixed-use buildings, where every window on an elevation has to meet a specification for energy, safety, ventilation and security as well as match the rest of the façade. BDF Architectural supplies and installs them across London and the South East for main contractors, developers, architects and building owners, fabricated to measure in our West Drayton facility, either on their own or packaged with the curtain walling, entrance doors and screens around them.
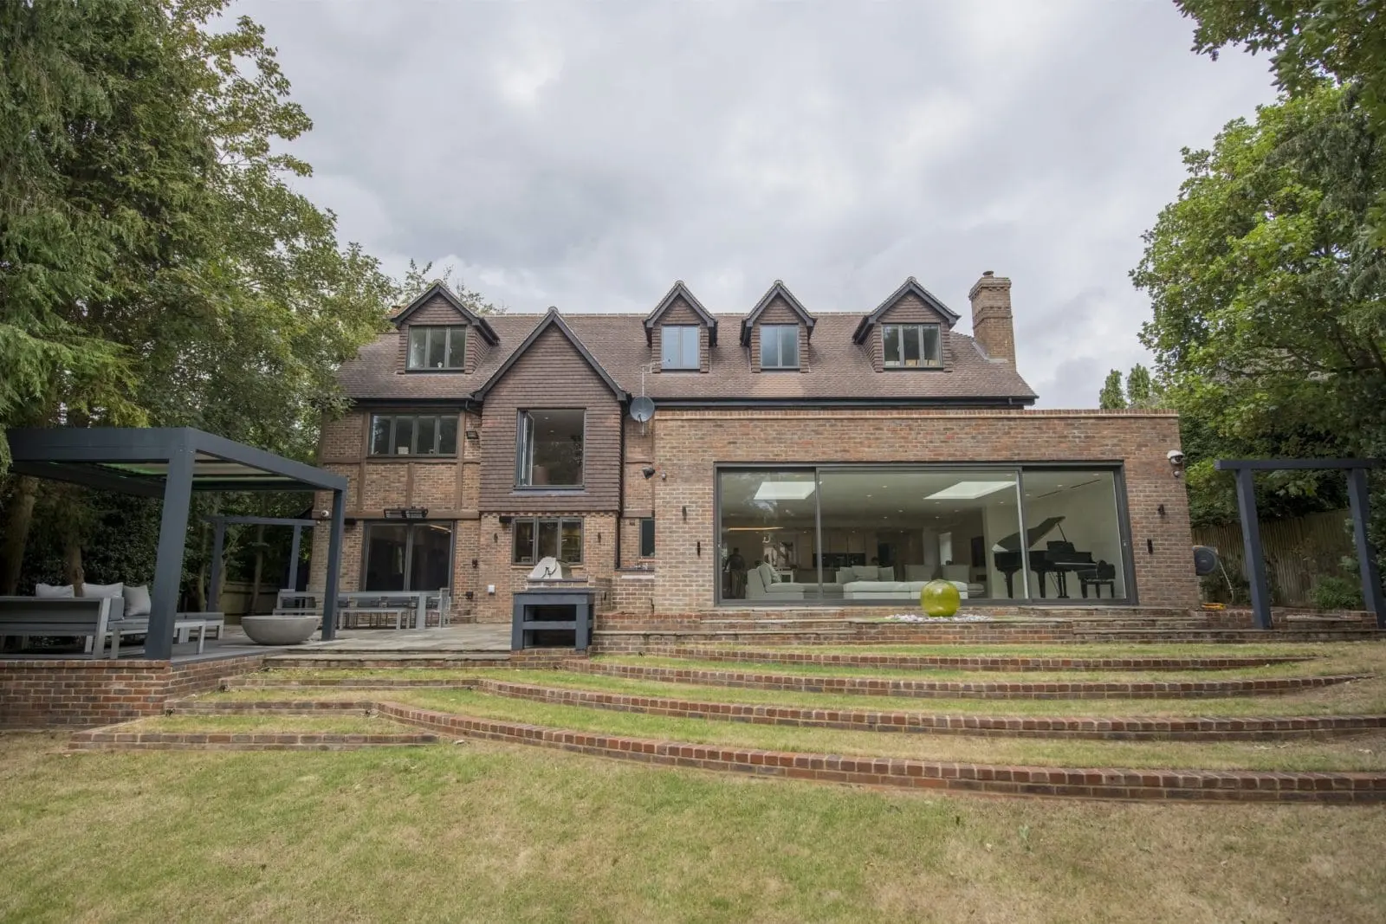
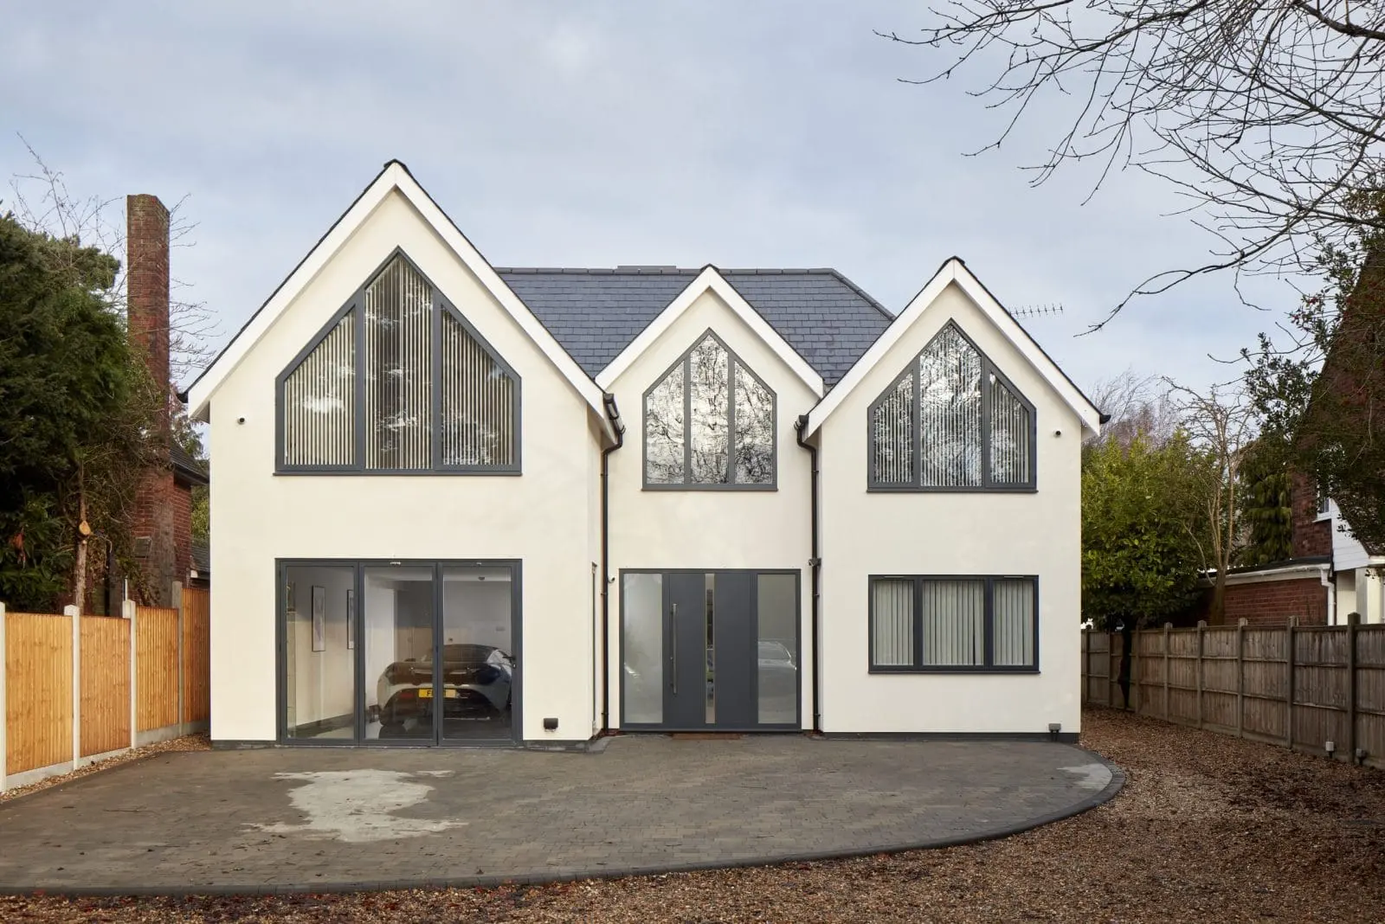
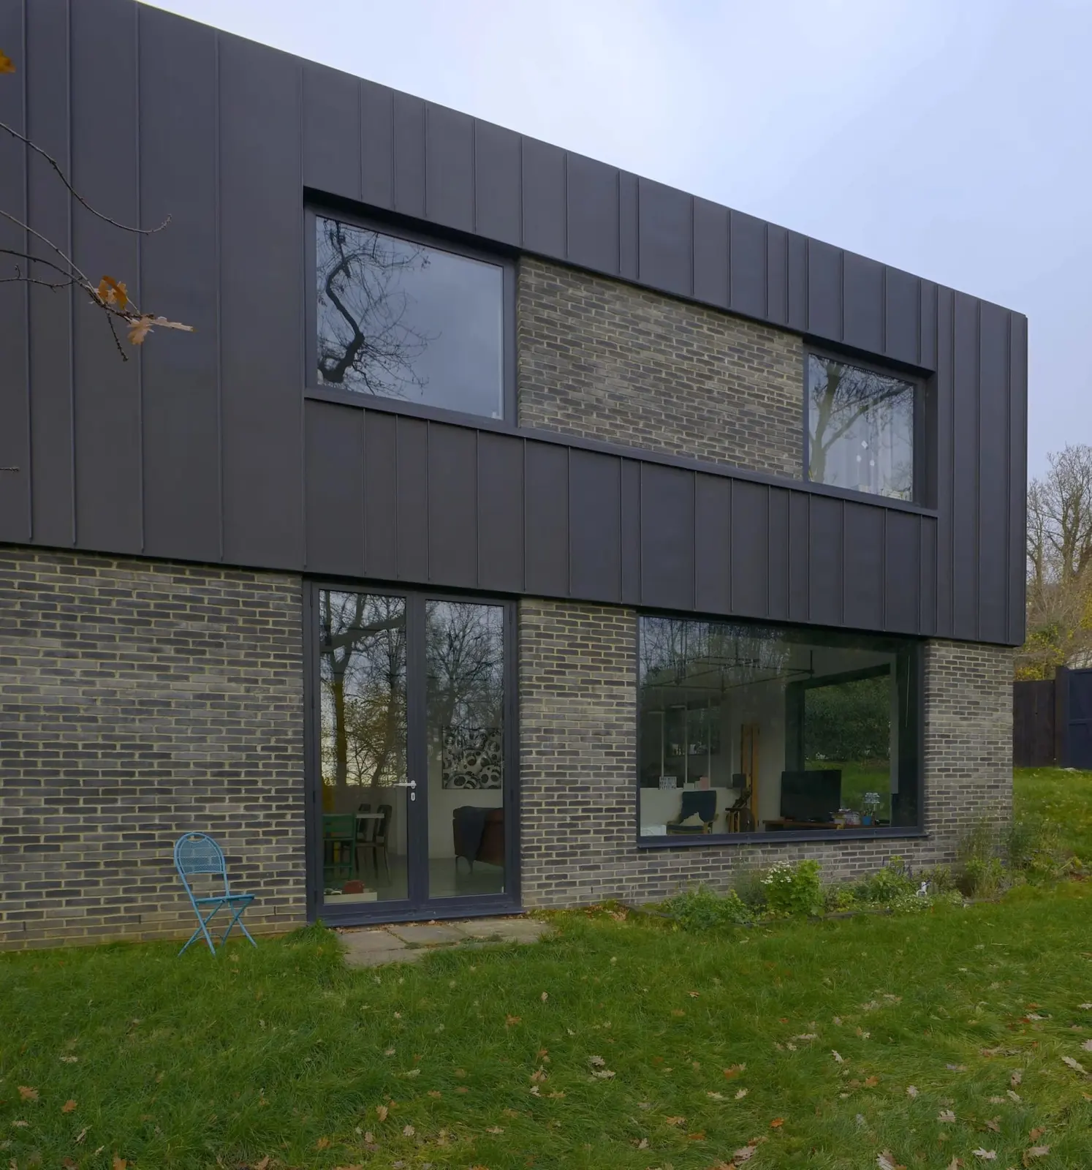
On a commercial building the windows usually take one of three forms. Punched windows sit in individual openings in brick, block or cladding. Ribbon windows, also called strip windows, run in a continuous band along a floor, often between curtain walling and brickwork. Window inserts are opening vents set into curtain walling or a glazed screen, so the façade can be ventilated without changing its grid. The Schüco AWS 70.HI covers all three: Schüco describes it as a 70 mm basic depth system for punched openings, ribbon windows and façade insert units, with crank-operated turn/tilt vents, bottom-hung toplights and barrier-free window doors. Our Schüco AWS 70.HI window page has its full specification.
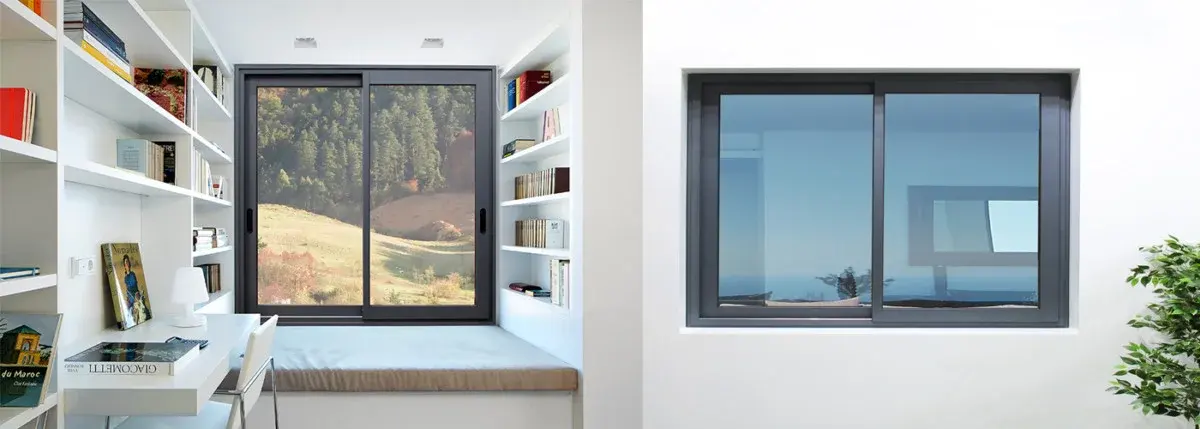
We choose the system for the performance the building needs and the budget, rather than fitting one product everywhere. The AWS 70.HI suits most office, school and apartment windows. Where the energy target is higher, the Schüco AWS 75.SI+ optimised, with a 75 mm basic depth, is certified as a passive house window by the Passive House Institute in Darmstadt from a face width of 178 mm, and the AWS 90 BS.SI+ optimised is a 90 mm block window with a concealed vent, face widths from 77 mm, vent weights up to 160 kg and burglar resistance up to RC3 to DIN EN 1627. The Schüco AWS 70 SC is the economical outward-opening option for punched openings, ribbon windows and windows set into curtain walling. On Aluprof, the MB-79N has a 70 mm frame and a 79 mm vent and takes glazing up to 63 mm in the vent, and the deeper MB-86N, with a 77 mm frame and 86 mm vent, reaches a Uw from 0.68 W/m²K on an openable window with high-performance glass and anti-burglary windows up to class RC4, according to Aluprof. Where an opening sash would get in the way, on walkways and balconies for example, Cortizo 4900 sliding windows carry sashes up to 240 kg with acoustic insulation up to Rw 40 dB.
Energy performance is set by Approved Document L. For buildings other than dwellings in England, Volume 2 gives a limiting U-value of 1.6 W/m²K for new and replacement windows, roof windows and curtain walling; for windows in buildings similar to dwellings, such as student accommodation and care homes, the limit is 1.6 W/m²K or a Window Energy Rating of band B. The 2026 edition of Volume 2, which takes effect on 24 March 2027 (24 September 2027 for higher-risk building work), keeps the same 1.6 W/m²K figure. These are backstops: on a new building the window U-value is usually set lower by the energy calculation and the specification. Display windows have no maximum U-value, and where thicker glass is needed for wind load, safety, security or acoustics, the guidance allows an equivalent window with standard glazing to be shown to meet the limit. Flats are dwellings, so the windows to the flats in a mixed-use block follow Volume 1 instead. The whole-window U-value (Uw) depends on the frame, the glass and the size of each window, so we calculate it for the actual window schedule rather than quoting a brochure figure.
Safety comes from Approved Document K. Glazing below 800 mm above floor level in walls, and glazing in and beside doors, are critical locations where the glass must break safely, be robust or be protected, which in practice means toughened or laminated glass, and large panes in critical locations need manifestation so people can see them. Approved Document K sets 800 mm as the minimum guarding height at opening windows in all buildings, and where someone could fall through a window above ground floor level the window needs opening limiters or guarding. Window controls should be within safe reach of the floor or be operated remotely: Diagram 8.1 puts the control no higher than 1,700 mm where the approach is obstructed and 1,900 mm where it is not. Opening sashes that project into a room or over a walkway need to be marked by a barrier or a change of surface so people do not walk into them.
Cleaning is a requirement in its own right on buildings other than dwellings. Requirement K5.4 asks for a safe way to clean both sides of the glass wherever someone could fall, and one of the routes Approved Document K gives is a window that can be cleaned from inside, with reversible windows held in the reversed position. That is a common reason for specifying inward-opening tilt and turn windows on upper floors: both faces of the glass can be cleaned from the room. The alternatives are ladders, cradles, anchor points or walkways, which belong in the building design rather than the window.
Ventilation matters most when windows are replaced. Approved Document F Volume 2 says replacing the windows in an existing building should not leave the ventilation worse than before. If the old windows had trickle vents (background ventilators), the new ones should have vents no smaller, controllable by the occupant or automatically; if they had none and there is no mechanical ventilation, the guidance gives background ventilators of at least 2,500 mm² equivalent area for an occupiable room up to 10 m², and 250 mm² per m² of floor area for a larger room. Next to a busy road, the vents should be noise-attenuating.
The residential floors of a mixed-use building bring in two more Approved Documents. Under Approved Document Q, easily accessible windows into a flat or into the common parts of a block, meaning any part within 2 m vertically of the ground, an access balcony or another accessible surface, or within 2 m of a flat or low-pitched roof that is itself within 3.5 m of the ground, should be tested to PAS 24:2012 or a standard that gives similar or better performance. Approved Document O on overheating applies to the residential parts of new buildings and the corridors that serve them, and only counts windows that can be opened securely and with a very low risk of falls; where external noise is an issue, it assumes windows will be closed at night, so the overheating strategy cannot rely on opening them. External shading such as brise soleil is one way to reduce the heat that reaches the glass.
Where the fire strategy puts a window in a compartment wall, beside a protected stair or close to a boundary where unprotected glazing is limited, it needs to be a fire rated window, classified to the fire strategy and confirmed against the system's test evidence. Commercial buildings are outside Approved Document Q, so security on offices and schools comes from the specification: where a burglar resistance class under EN 1627 is required, the system, hardware and glass are chosen from a tested configuration that meets it.
Much commercial window work is replacement on buildings that stay in use, so it is planned elevation by elevation or floor by floor around the occupants. Replacement windows should be draught-proofed and meet the Approved Document L limit, with insulated cavity closers where appropriate, and we survey the existing openings, fixings and interfaces with cladding, curtain walling and internal finishes before the system is fixed. On new buildings, the windows are drawn with the curtain walling, doors and cladding around them so the junctions are designed once.
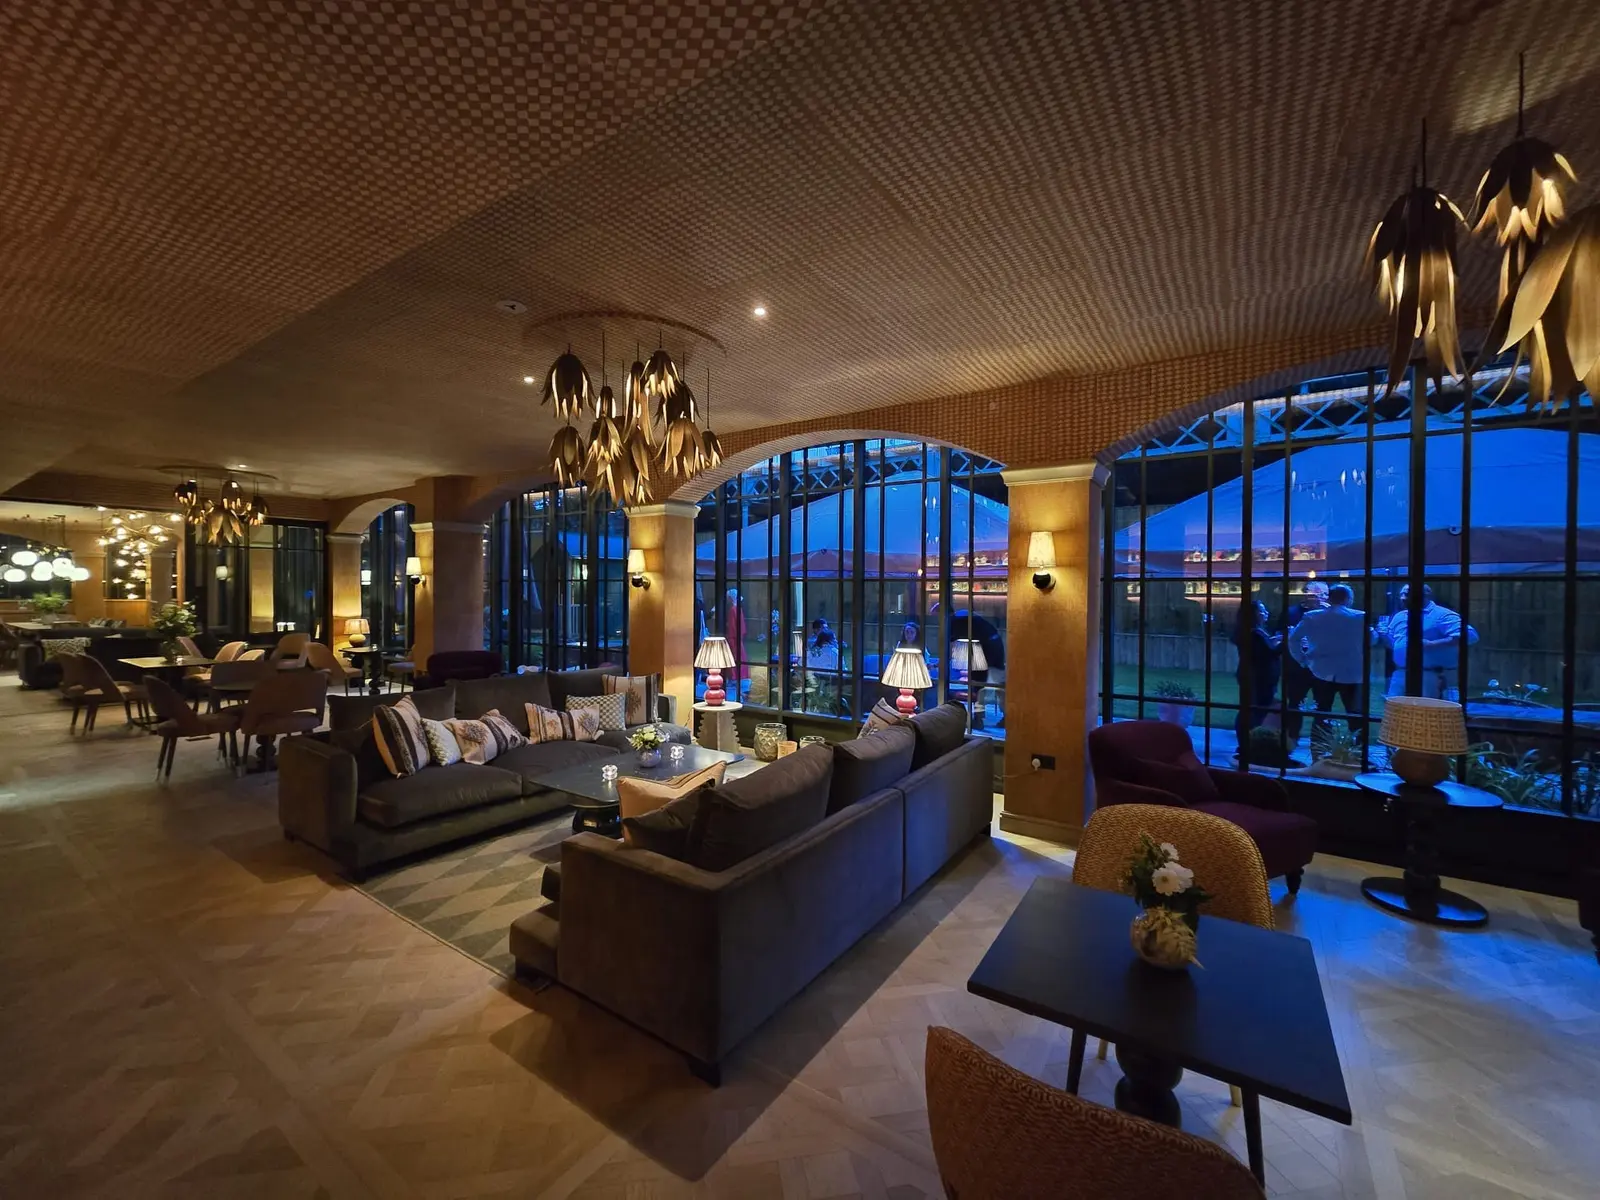
Every window is fabricated and checked in our 60,000+ sq ft West Drayton facility, then installed by our own teams across London, Surrey, Berkshire, Essex and Kent, or supplied to projects elsewhere in the UK and to contractors with their own installers. Our Pavilion project in London combined commercial glazing and aluminium windows for a hospitality space, and our guide to Schüco and Cortizo for commercial projects compares the two system ranges. Architects can send drawings at design stage for a review of system choice and sightlines through our architects service.
To price commercial windows, send elevations and sections, the window schedule with sizes and opening types, the specification with any thermal, acoustic, security or fire requirements, the fire strategy if any windows sit on a compartment line or near a boundary, and programme dates. Supply and install or supply only are both available. For windows on houses, see our full aluminium windows range.
Last reviewed 16 November 2026
On a real projectPavilion, London →Commercial glazing and aluminium windows, 2025Key features
- Punched windows, ribbon windows and window inserts in curtain walling
- Schüco AWS 70.HI, AWS 75.SI+ and AWS 90 BS.SI+, Schüco AWS 70 SC, Aluprof MB-79N and MB-86N, Cortizo 4900 sliding
- Thermally broken frames to meet the Approved Document L limit and the project energy target
- Inward-opening tilt and turn windows for cleaning from inside on upper floors
- Opening limiters, guarding and safety glass to Approved Document K
- Background ventilators sized to Approved Document F when windows are replaced
- PAS 24 windows for the easily accessible windows of flats in mixed-use blocks
- Fire rated windows where the fire strategy requires them
- Any RAL powder-coat colour, matched to the curtain walling and doors
- Fabricated in West Drayton; supplied on their own or with the façade package
Specifications
Frequently asked questions
Common questions about Commercial Aluminium Windows.
What are commercial aluminium windows?
Thermally broken aluminium window systems made for offices, schools, apartment blocks and mixed-use buildings, where the windows on an elevation have to meet a specification for energy, safety glazing, ventilation, security and sometimes fire. They are usually punched windows in individual openings, ribbon windows along a floor, or opening inserts in curtain walling, and BDF Architectural supplies and installs all three across London and the South East.
Which window systems do you use on commercial buildings?
Mostly Schüco: the AWS 70.HI for punched, ribbon and insert windows, the AWS 75.SI+ and AWS 90 BS.SI+ optimised systems where a higher insulation level is specified, and the AWS 70 SC for economical outward-opening windows. We also use Aluprof MB-79N and MB-86N, with MB-86N anti-burglary windows available up to class RC4, and Cortizo 4900 sliding windows where an opening sash would get in the way.
What U-value do windows in a commercial building need?
In England, Approved Document L Volume 2 sets a limiting U-value of 1.6 W/m²K for new and replacement windows and curtain walling in buildings other than dwellings, or 1.6 W/m²K or Window Energy Rating band B for windows in buildings similar to dwellings, such as student accommodation. The 2026 edition, which takes effect on 24 March 2027, keeps 1.6 W/m²K. On a new building the specification usually sets a lower figure, and flats in a mixed-use block follow Volume 1 for dwellings. We calculate the whole-window U-value for the actual window schedule.
Do you make commercial aluminium sliding windows?
Yes, on the Cortizo 4900 sliding window system, used where an opening sash would get in the way, on walkways and balconies for example. Sashes slide past one another rather than swinging out, carry up to 240 kg and give acoustic insulation up to Rw 40 dB.
Can you supply commercial windows only, for our own installers?
Yes. Commercial windows can be supplied only, fabricated to measure in our West Drayton facility for contractors with their own installers and for projects outside London and the South East, as well as supplied and installed.
What is a ribbon window?
A continuous band of windows running horizontally along a floor of a building, usually with fixed and opening lights side by side and often set between curtain walling and brick or cladding. On the Schüco AWS 70.HI, ribbon windows, punched openings and façade insert units can all be built from the same system, so sightlines and colour stay consistent across an elevation.
Do commercial windows need safety glass, restrictors or guarding?
Often, yes. Approved Document K treats glazing below 800 mm in walls, and glazing in and beside doors, as critical locations needing glass that breaks safely, such as toughened or laminated glass. It sets 800 mm as the minimum guarding height at opening windows, and where someone could fall through a window above ground floor level the window needs opening limiters or guarding. On buildings other than dwellings, both sides of the glass must also be safe to clean, which is one reason tilt and turn windows are specified on upper floors.
Do replacement windows in an office need trickle vents?
If the existing windows had trickle vents, Approved Document F Volume 2 says the new ones should have vents no smaller, controllable by the occupant or automatically. If they had none and there is no mechanical ventilation, the guidance gives background ventilators of at least 2,500 mm² equivalent area for an occupiable room up to 10 m², and 250 mm² per m² of floor area for a larger room, with noise-attenuating vents next to a busy road.
Do you install commercial windows in Surrey, Kent and Essex?
Yes. Our own teams install commercial windows across London, Surrey, Berkshire, Essex and Kent, on their own or as part of a curtain walling package, with the windows fabricated in our West Drayton facility. Replacement on occupied buildings is planned elevation by elevation or floor by floor, and we supply projects elsewhere in the UK and contractors who use their own installers.
How do I get a price for commercial windows?
Send elevations and sections, the window schedule with sizes and opening types, the specification with any thermal, acoustic, security or fire requirements, the fire strategy where windows sit on a compartment line or near a boundary, and programme dates through the enquiry form on our contact page, by email to info@bdfa.uk or on 0800 999 5575.
Pricing Commercial Aluminium Windows?
Send drawings, schedules and programme dates for a tender price, or call 0800 999 5575.
Guides
References