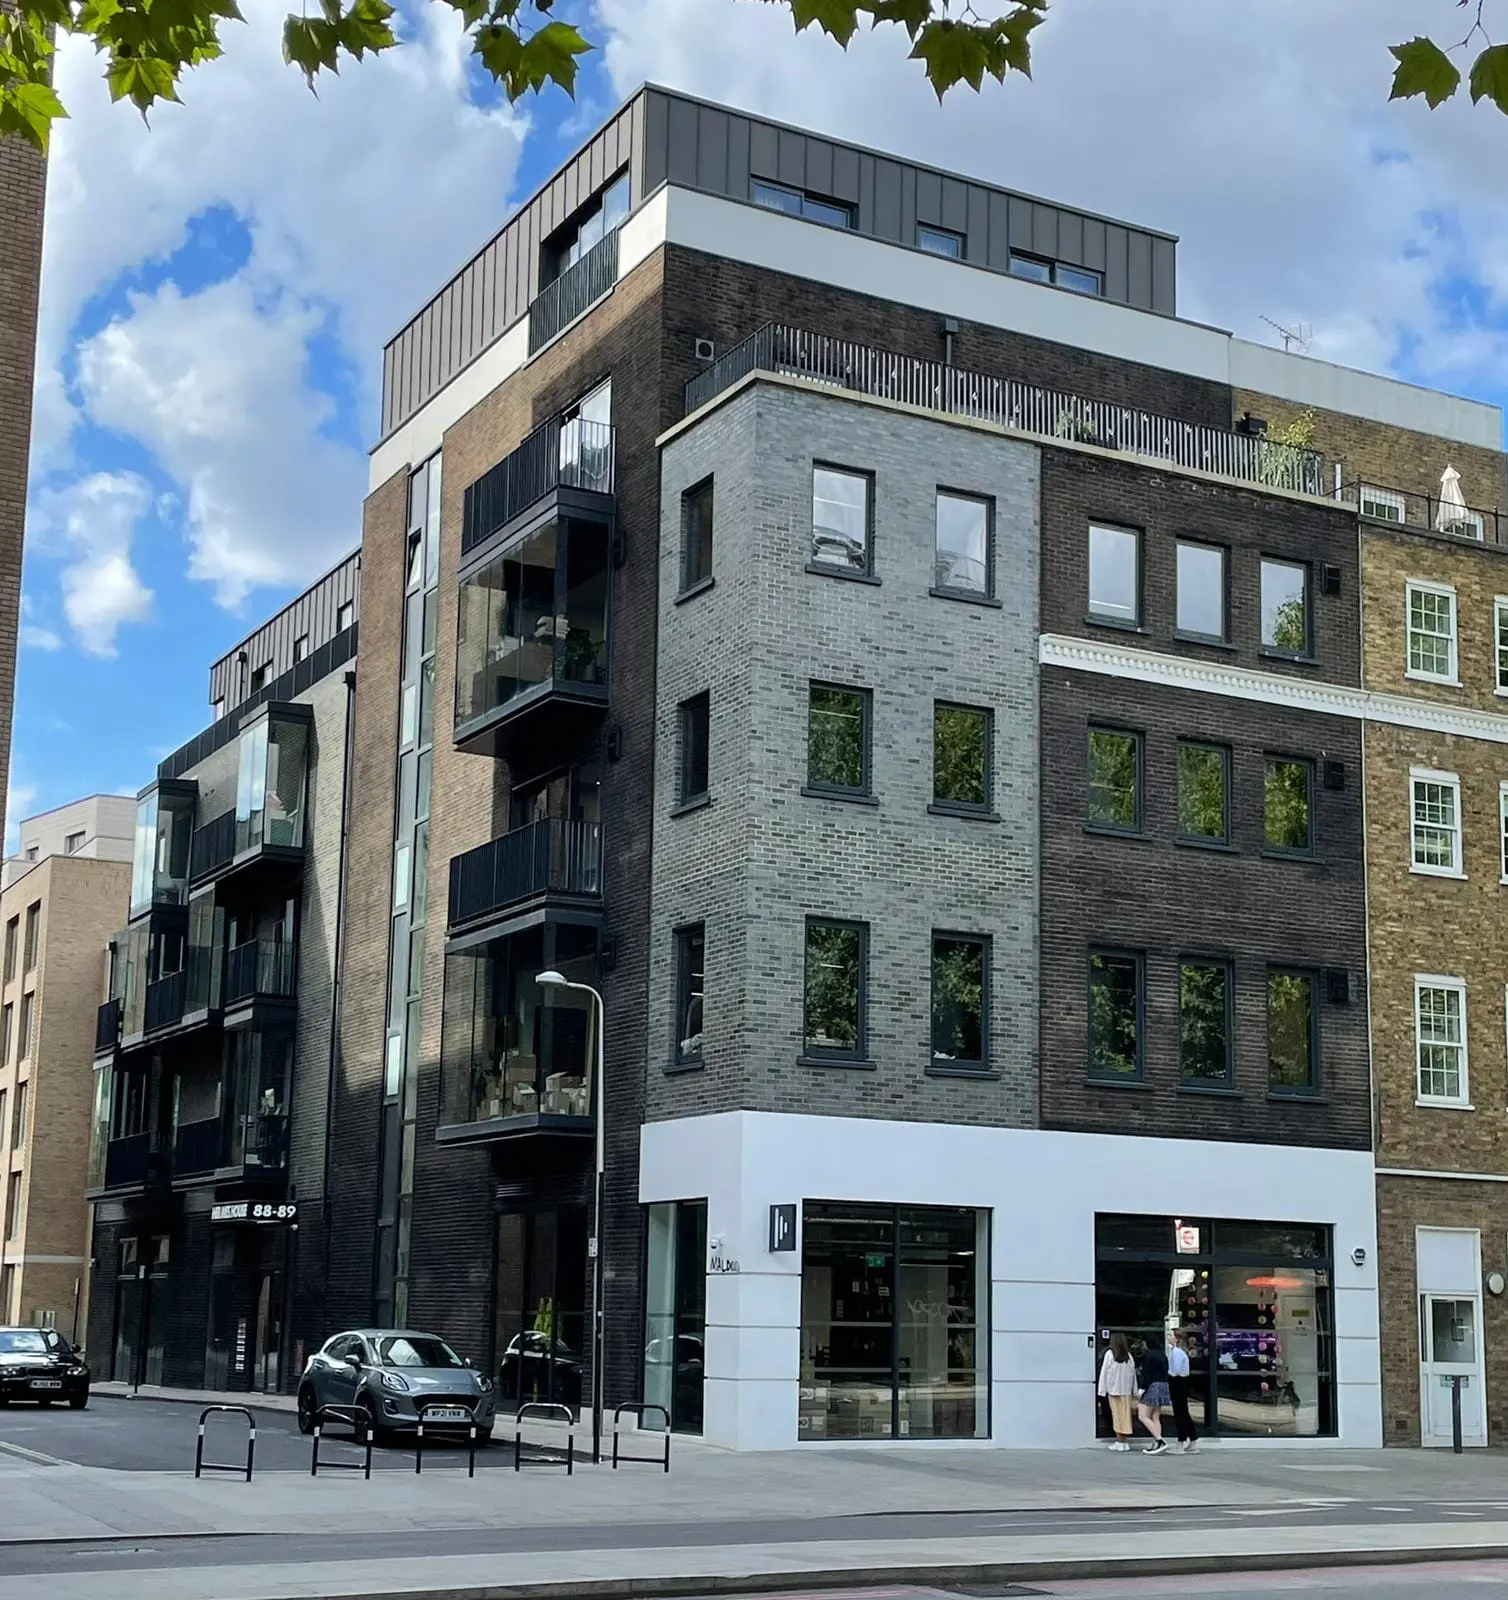
Entrance Doors
Aluminium Shopfronts and Shop Front Doors
About Aluminium Shopfronts
An aluminium shopfront is the glazed front of a shop, café, restaurant or office at street level: large panes of glass held in a slim aluminium frame, with the shop front door built into the same frame. Aluminium shop front doors are usually single or double glazed hinged doors, or automatic sliding doors on busy entrances, with commercial-grade locking and a level or low threshold. BDF Architectural designs, makes and installs aluminium shopfronts and shop front doors across London and the South East, with frames fabricated to measure in our West Drayton facility and the doors, glass and frame supplied as one frontage.
Aluminium is the usual choice for shopfronts because it is strong enough to hold large display glass in slim frames, does not rot or rust, and is powder coated in any RAL colour, so the frontage can match the brand or the building. Thermally broken profiles keep heat in and condensation down, which matters when the shopfront is most of the ground-floor wall. We work on Schüco, Cortizo and Aluprof aluminium systems, choosing the system for the size of the glass, the door traffic and the look you want.
A typical aluminium shopfront is made up of a few parts. The display glazing is the fixed glass, often full height or set above a low solid panel called a stallriser. Transoms and mullions are the horizontal and vertical frame members that divide the glass and carry its weight and the wind load. A fascia or sign zone above the glass carries the shop sign. And the shop front door sits within the frame, usually a single or double glazed aluminium door, with an automatic sliding door, a commercial bifold door or a pivot door where the business needs one.
Shop front doors work harder than any other door on the building, opening hundreds of times a day. We fit commercial-grade aluminium doors with heavy-duty hinges and closers, commercial locking, and threshold, width and opening force designed for accessible use under Approved Document M. Where the entrance is also a fire exit, the exit hardware is chosen to suit the fire strategy; our commercial aluminium doors page covers door types, exit devices and access control in detail. Restaurants, cafés and bars that trade with the front open often choose folding doors across part or all of the frontage, as we fitted across the ground-floor commercial units at Blackfriars in the City of London.
Single, double or automatic? A single door suits most small shops. Shop front double doors give a wider opening for deliveries, display stock and busy trading days, with one leaf usually bolted for everyday use, which is why the width of that one leaf matters. In a new building used by the general public, Approved Document M Volume 2 (Table 2) asks for an effective clear width of at least 1,000 mm through a single leaf, or one leaf of a pair, and 775 mm in an existing building. A manual door should open with no more than 30 N at the leading edge for the first 30° and 22.5 N from 30° to 60°, and the threshold should be level or no more than 15 mm high in total. Where a closer strong enough to shut the door against the wind would make it too heavy to open, an automatic door is the usual answer: Approved Document M notes that an automatic sliding door avoids the risks of automatic swing doors, and it expects powered doors to revert to manual control or fail safe open if the power fails. For the front door of a house rather than a shop, see our aluminium front doors.
Glass in a shopfront has to be safety glass where people could walk into it. In England, Approved Document K treats glazing in and beside doors, and glazing below 800 mm in walls and screens, as critical locations that need glass which breaks safely, which in practice means toughened or laminated glass. Large areas of clear glass also need manifestation, marks or a band at eye level so people can see it is there. Laminated glass holds together when broken, so it is the usual choice where security matters, and the glass can also carry solar control or low-emissivity coatings and acoustic interlayers for a busy street.
On energy rules, Approved Document L Volume 2 (2021 edition) treats the two parts of a shopfront differently in England. Display windows and similar glazing have no maximum U-value, although on a new building their effect has to be counted in the whole-building energy calculation. The shop front door does have a limit: 1.6 W/m²K for a pedestrian door, including a glazed door, or 3.0 W/m²K where it is a high-usage entrance door, which Approved Document L describes as an entrance many people move through, with automatic closers and, where possible, a lobby. We confirm which applies, and the U-value of the door and glass, when we quote.
Security is designed in from the start. Laminated glass, multi-point and commercial locking, and frames fixed back to the structure make the frontage hard to break through, and a higher security standard can be met where the insurer or the specification calls for one. If you want roller shutters, check with the council first: external shutters often need planning permission, and many councils prefer them fitted behind the glass or perforated so the street still looks open at night.
Replacing or changing a shopfront usually needs planning permission if it changes how the front of the building looks, and in a conservation area or on a listed building the council will look closely at the design, and a listed building also needs listed building consent. Illuminated signs can need separate advertisement consent. We draw the frontage early so you can use the drawings for the planning application and agree the details before anything is made.
Every shopfront is made to measure, so we start with a survey of the opening, then produce drawings showing the frame layout, the glass, the door and the colour for your approval. The frames are fabricated in West Drayton and installed by our own teams, with the work sequenced so the premises can be secured at the end of each working day. Shopfronts can be supplied on their own, or packaged with the curtain walling, windows and entrance doors on the rest of the building.
To price an aluminium shopfront, send the address, the opening sizes or a photo with rough measurements, the door type you want, the colour if known, any security or planning requirements, and when you need it fitted. We can also visit to measure. You can see aluminium doors and frames in our West Drayton showroom.
Last reviewed 16 November 2026
On a real projectBlackfriars, City of London →Commercial doors and bifold frontages, 2025Key features
- Made to measure for each frontage, fabricated in West Drayton
- Full-height or stallriser display glazing in slim aluminium frames
- Single and double shop front doors, with automatic sliding, bifold or pivot doors where needed
- Safety glass to Approved Document K: toughened or laminated, with manifestation on large panes
- Laminated security glass and commercial-grade locking
- Thermally broken Schüco, Cortizo and Aluprof aluminium systems
- Any RAL powder-coated colour, to match the brand or the building
- Accessible entrances designed to Approved Document M
- Drawings you can use for the planning application
- Supplied on their own or with curtain walling, windows and entrance doors
Specifications
Frequently asked questions
Common questions about Aluminium Shopfronts.
What is an aluminium shopfront?
An aluminium shopfront is the glazed front of a shop, café, restaurant or office at street level: large panes of display glass held in a slim aluminium frame, with the entrance door built into the same frame. Aluminium is used because it holds large glass in slim frames, does not rot or rust and can be powder coated in any colour.
Do you supply and install shopfronts in London?
Yes. BDF Architectural designs, makes and installs aluminium shopfronts and shop front doors across London and the South East, with the frames fabricated to measure in our West Drayton facility. Send the address, opening sizes or a photo with rough measurements and the door type you want through the enquiry form on our contact page, by email to info@bdfa.uk or on 0800 999 5575.
What glass is used in a shopfront?
Safety glass wherever people could walk into it. In England, Approved Document K treats glazing in and beside doors, and glazing below 800 mm in walls and screens, as critical locations, which in practice means toughened or laminated glass. Laminated glass holds together when broken, so it is usually chosen where security matters, and large panes of clear glass need manifestation at eye level.
What types of shop front door can you fit?
Single and double glazed aluminium hinged doors are the most common. Automatic sliding doors suit busy entrances and accessible access, folding bifold doors suit restaurants, cafés and bars that open the whole front in good weather, and pivot doors suit large feature entrances. Each is built for commercial use, with heavy-duty hinges, closers and locking.
How wide should a shop front door be?
Shop front doors are made to measure, so the width is set by the opening and the access rules rather than a stock size. In a new building used by the general public, Approved Document M Volume 2 asks for an effective clear width of at least 1,000 mm through a single door, or through one leaf of a pair of shop front double doors, and 775 mm in an existing building. A busy entrance that is also a fire exit may need more, as set by the fire strategy.
Can a shopfront have automatic sliding doors?
Yes. Automatic sliding doors suit busy shops and help where a manual door would be too heavy to open: Approved Document M notes that an automatic sliding door avoids the risks of automatic swing doors, and expects powered entrance doors to revert to manual control or fail safe open if the power fails. Power-operated pedestrian doors are covered for safety by BS EN 16005. We prepare the frame and screen for the operator and agree the details with the automation installer; see our commercial aluminium doors page for more on automatic entrances.
Do I need planning permission for a new shopfront?
Usually, if the new shopfront changes how the front of the building looks. In a conservation area or on a listed building the council will look closely at the design, and a listed building also needs listed building consent. Illuminated signs can need separate advertisement consent, and external roller shutters often need planning permission too. Check with your local planning authority early; we can provide drawings for the application.
Does a shopfront have to meet Part L?
Partly. In England, Approved Document L Volume 2 (2021 edition) sets no maximum U-value for display windows and similar glazing, although on a new building their effect is counted in the energy calculation. The shop front door does have a limit: 1.6 W/m²K for a pedestrian door, or 3.0 W/m²K for a high-usage entrance door, meaning an entrance many people move through, with automatic closers and, where possible, a lobby.
How secure is an aluminium shopfront?
Security is designed in: laminated glass resists being broken through, commercial-grade and multi-point locking secures the doors, and the frames are fixed back to the structure. Where an insurer or the specification asks for a particular security standard, the system and glass are chosen to meet it.
Can a shopfront match my brand colours?
Yes. Aluminium shopfronts are powder coated, so the frames and doors can be any RAL colour, including black, anthracite grey, bronze and white, and dual colour is possible on many systems.
Can you replace an existing shopfront?
Yes. We survey the opening, draw the new frontage for approval and planning, then remove the old shopfront and install the new one, sequencing the work so the premises can be secured at the end of each working day.
Pricing Aluminium Shopfronts?
Send drawings, schedules and programme dates for a tender price, or call 0800 999 5575.
Guides
References