
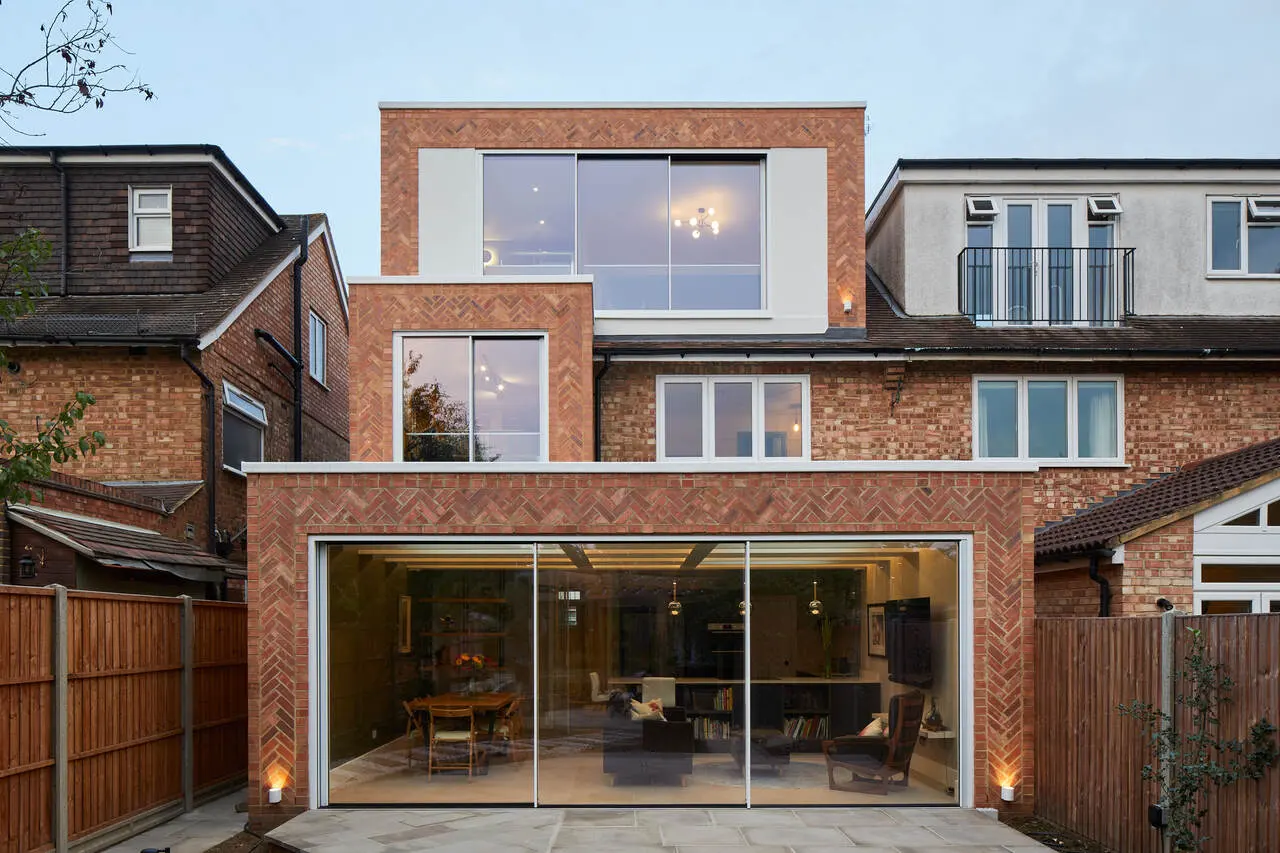
Bifold doors rarely need planning permission for a like-for-like replacement on a house, but Building Regulations are a different matter: external bifold doors must comply whether you are replacing existing doors or forming a new opening. A registered installer or your building control body makes sure the work is signed off. Here is a plain-English overview of what the regulations cover, so you know what to expect.
Part L: energy efficiency and U-values
Part L sets a maximum thermal transmittance (U-value) for new and replacement external doors. Since the 2021 edition of Approved Document L, the limit for doors in existing homes and extensions in England is 1.4 W/m²K, down from 1.8 W/m²K. Modern thermally broken aluminium bifold doors with double or triple glazing can meet this: on the systems we make, for example, the Schüco AS FD 75/90.HI has a U-value of 1.0 W/m²K and the Cortizo Bifold Plus goes down to 0.8 W/m²K. Our external bifold doors page sets out the thresholds, glazing and security options for an outside wall. Requirements change over time, so always confirm the current standard with your installer or building control body.
Bifold doors and Parts F, K and Q
- Part F (ventilation) — opening up a wall can affect a room's ventilation, which needs to be considered in the design
- Part K (protection from falling, collision and impact) — glazing in critical locations, which includes glazed doors and low-level glazing, must be safety glass such as toughened or laminated glass
- Part Q (security) — applies to new homes: easily accessible doors, including bifolds, must resist forced entry, for example by meeting PAS 24
- Structural work — forming or widening an opening usually needs a correctly sized lintel or steel, signed off by building control
Do you need planning permission for bifold doors?
Replacing doors or forming a new opening at the back of a house is often permitted development, but permitted development rights do not apply to flats and maisonettes, and they can be restricted in conservation areas or by an Article 4 direction. Listed buildings need listed building consent for most changes. If you are unsure, check with your local planning authority before you order.
Changing a window into bifold doors
Turning a kitchen or back window into a set of bifold doors raises the same planning questions as any new opening. For Building Regulations, widening the opening is structural work that needs a correctly sized lintel or steel and building control sign-off, and the new doors must meet the Part L U-value and the safety glass rules whether or not the opening is widened. Confirm what applies with your building control body before the work starts, and measure for the doors once the opening is formed.
Why a FENSA or CERTASS installer matters
Installers registered with a competent person scheme such as FENSA or CERTASS can self-certify that the work meets Building Regulations, and the local authority is notified through the scheme. You receive a certificate confirming compliance — exactly the document a buyer's solicitor will ask for when you sell. If the installer is not registered with a scheme, the work needs a building control application instead, and you should receive a completion certificate at the end.
This article is a general guide and not a substitute for professional advice — your local building control body or a registered installer can confirm exactly what applies to your project. For sizing and specification, see our guide to the best bifold doors for an extension.
Frequently asked questions
Do bifold doors need building regulations approval?
Yes. Replacing an external door that is more than half glazed, or forming a new opening, is building work that must comply with Building Regulations. It is certified either through a competent person scheme such as FENSA or CERTASS, or through a building control application.
What U-value do bifold doors need?
In England, new and replacement external doors in existing homes need a U-value of 1.4 W/m²K or better under Approved Document L (2021 edition). Thermally broken aluminium bifolds with good double or triple glazing can meet this.
Do bifold doors need safety glass?
Yes. Glass in doors is in a critical location under Part K, so it must be safety glass, such as toughened or laminated glass, that breaks safely if it is hit.
Do I need planning permission for bifold doors?
Often not on a house: replacing doors or forming a new opening at the back is often permitted development. Permitted development rights do not apply to flats and maisonettes, they can be restricted in conservation areas or by an Article 4 direction, and listed buildings need listed building consent. If in doubt, ask your local planning authority before you order.
Sources and further reading
Want bifold doors supplied and fitted to Building Regulations standards? Get in touch for a free quote and we will talk you through what your opening needs, or see typical prices in our bifold door cost guide.
Get a free quote